
BEDS1
BATHS1 full
SQUARE FEET906
MLS#LG26167845
STATUSActive
PROPERTY TYPEResidential - Condominium
SUBDIVISIONPier Colony (PRCL)
SCHOOLHuntington Beach Union High
Listing Courtesy of:
First Team Real Estate
Agency Phone: 949-240-7979
Associate Name: Desiree Ryan

Listing Shown by:
Watson Realty - Central California Escrow
Agency Phone: (661) 716-5000
Property Description
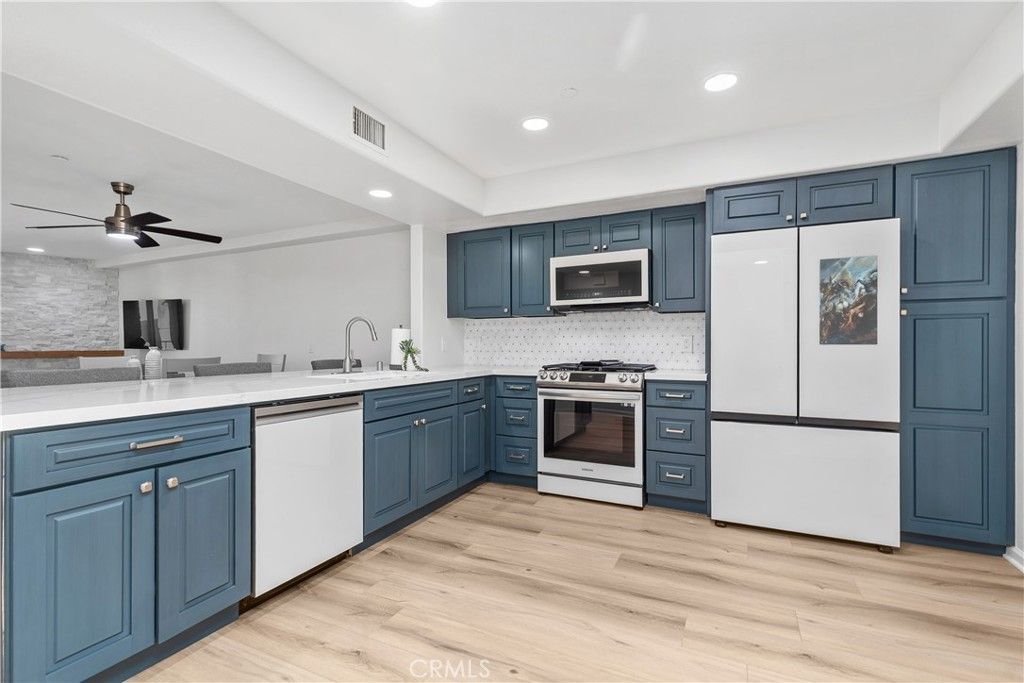
LOCATION - LOCATION- LOCATION....... Walk to the Pier - Walk to Pacific City or Main Street! Welcome to the Luxurious, HUNTINGTON PIER COLONY. CONSTRUCTION COMPLETE! ALL NEW! COMPLETE REMODEL! 2 PARKING SPOTS! END UNIT! No steps! No carpet. Expansive Balcony with Beautiful Courtyard Views (and storage closet)! Elevator from gated parking garage to your home (no other condos on this wing -just you). Additional storage in parking garage. Clean/ Well-Maintained Grounds. Live guard monitored entry. Centrally located in the Heat of Surf City, Huntington Beach! This is one of the Most sought after floor plans. It won't last. Extremely rare to find a condo so new with so many boxes checked. Come make this your Home or Weekend Getaway!!
Property Features
Property Type: Residential - Condominium
Cooling: None
Garage: 2 car attached
Heating: Central
Home Style: Contemporary
Stories: 1.0
Year Built: 1989
Amenities
BreakfastBar
CeilingFans
AllBedroomsDown
Lighting
Feature Descriptions
Accessibility: NoStairs, Parking, AccessibleDoors
Appliances: Dishwasher, GasRange, Microwave, Refrigerator, Dryer, Washer
Association Amenities: CallForRules, Clubhouse, ControlledAccess, FitnessCenter, MaintenanceGrounds, GameRoom, MeetingRoom, Management, MeetingBanquetPartyRoom, Pool, PetRestrictions, RecreationRoom, Guard, SpaHotTub, Trash, Water
Community Features: Biking, Golf, Lake, Park, StreetLights, Sidewalks, WaterSports
Fireplace: Gas, LivingRoom
HOA Fee: 526/ Monthly
Laundry: LaundryCloset
Lot: CornerLot
Parcel#: 93950639
Parking: Assigned, Covered, Guest, Gated, Guarded
Parking Notes: Assigned, Covered, Guest, Gated, Guarded
Patio/Porch: Covered
Pool: Association
Security: GatedWithAttendant, KeyCardEntry, ResidentManager, SecurityLights
Sewer: PublicSewer
Spa: Yes
Spa: Association
Special View Info: Courtyard
Units: 1
Water: Public
Water Features: AcrossTheRoadFromLakeOcean
Window: DoublePaneWindows
Local Schools
School District: Huntington Beach Union High
Listed By / Shown By
Listed By
Agency Name: First Team Real Estate
Agent Name: Desiree Ryan
Agency Phone: 949-240-7979
Shown By
Agency Title: Watson Realty - Central California Escrow
Agency Phone: (661) 716-5000
Estimate Your Payment
Estimated Payment
$ 2,137.13 per month $1,889.51 Principal & Interest $0.00 Property Tax (data not provided by mls) $247.63 Homeowner's InsuranceChange Payment Information
Privacy Policy / DMCA Notice / ADA Accessibility


This site is hosted, designed and copyright
© 1994 - 2026 by
Delta Media Group, Inc. -- Patent Pending --
Agency License Information: DRE# 00782354
200 Pacific Coast Highway , Unit M50 | MLS# LG26167845
This condo located at 200 Pacific Coast Highway , Unit M50, Huntington Beach, CA 92648 is currently listed for sale with an asking price of $849,000. This property was built in 1989 and has 1 bedrooms and 1 full baths with 906 sq. ft. Pacific Coast Highway , Unit M50 is located in the Pier Colony (PRCL) subdivision within the Huntington Beach Union High school district. Search Pier Colony (PRCL) real estate on www.cce-escrow.com today.