
BEDS1
BATHS1 full
SQUARE FEET561
MLS#OC26170079
STATUS(Short Sale) - Active Under Contract
PROPERTY TYPEResidential - Condominium
SUBDIVISIONVersailles (VERS)
SCHOOLNewport Mesa Unified
Listing Courtesy of:
eXp Realty of Southern California, Inc
Agency Phone: 888-584-9427
Associate Name: Eric Nabors

Listing Shown by:
Watson Realty - Central California Escrow
Agency Phone: (661) 716-5000
Property Description
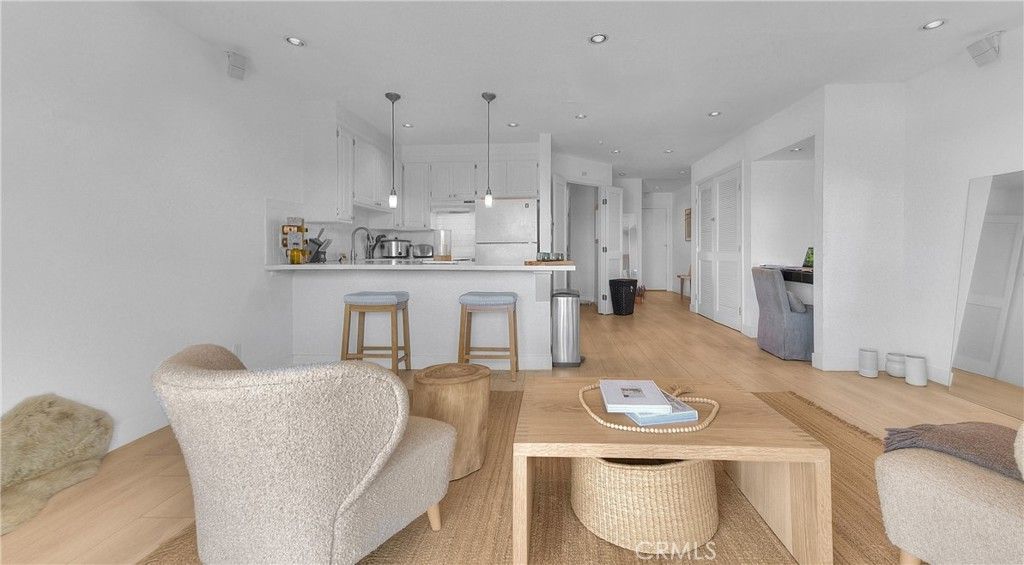
Welcome to gated coastal living in the heart of Newport Beach, one-half mile off the sand. Spacious single-level, 1-bed, 1-bath in prestigious Versailles community. Functional open layout, generous room size, and abundant natural light. Private patio from living area, offering a peaceful spot to enjoy the cool ocean breeze. Building equipped with elevator for convenience. Enjoy resort-style amenities: pool, spa, clubhouse, fitness centers, saunas, and BBQ area. Includes large assigned secure subterranean parking space and secure building access. Located moments from Lido Marina Village Marketplace and Harbor, Newport Beach Pier and Boardwalk, Balboa Funzone, sand, shops, restaurants, bars, and bakeries. This home offers the best of Newport living -walking distance from the shoreline. FHA & VA APPROVED!!!
Property Features
Property Type: Residential - Condominium
Cooling: None
Garage: 1
Heating: Radiant
Home Style: Colonial
Stories: 1.0
Year Built: 1971
Amenities
Breakfast Bar
Built-in Features
Balcony
Ceiling Fan(s)
Living Room Deck Attached
Open Floorplan
Quartz Counters
Wired for Data
Wired for Sound
Bedroom on Main Level
Lighting
Rain Gutters
Feature Descriptions
Appliances: Exhaust Fan, Electric Range, Electric Water Heater, Free-Standing Range, Freezer, Disposal, Refrigerator, Range Hood
Association Amenities: Clubhouse, Controlled Access, Fitness Center, Maintenance Grounds, Meeting/Banquet/Party Room, Pool, Pets Allowed, Recreation Room, Sauna, Spa/Hot Tub, Trash
Community Features: Curbs, Gutter(s), Storm Drain(s), Street Lights, Suburban, Sidewalks, Gated
Days on Site: 83
Door Features: Sliding Doors
Exclusions: Washer and Dryer have been removed from the unit.
Fireplace: None
Flooring: Vinyl
HOA Fee: 550/ Monthly
Laundry: Washer Hookup, Electric Dryer Hookup, Inside, Laundry Closet, Stacked
Lot: Close to Clubhouse, Landscaped, Near Public Transit
Parcel#: 93676107
Parking: Assigned, Detached Carport, Garage, Garage Door Opener, Permit Required, One Space, Unassigned
Parking Notes: Assigned, Detached Carport, Garage, Garage Door Opene
Patio/Porch: Covered, Deck
Pool: Fenced, Filtered, Heated, In Ground, Permits, Association
Security: Carbon Monoxide Detector(s), Security Gate, Gated Community, Smoke Detector(s)
Sewer: Public Sewer
Spa: Yes
Spa: Association, Heated, In Ground, Permits
Units: 1
Utilities: Electricity Connected, Phone Connected, Sewer Connected, Water Connected
Water: Public
Window: Blinds, Screens
Local Schools
High School: Newport Harbor
Middle School: Horace Ensign
Elementary School: Newport Heights
School District: Newport Mesa Unified
Listed By / Shown By
Listed By
Agency Name: eXp Realty of Southern California, Inc
Agent Name: Eric Nabors
Agency Phone: 888-584-9427
Shown By
Agency Title: Watson Realty - Central California Escrow
Agency Phone: (661) 716-5000
Estimate Your Payment
Estimated Payment
$ 1,220.86 per month $1,079.40 Principal & Interest $0.00 Property Tax (data not provided by mls) $141.46 Homeowner's InsuranceChange Payment Information
Privacy Policy / DMCA Notice / ADA Accessibility


This site is hosted, designed and copyright
© 1994 - 2026 by
Delta Media Group, Inc. -- Patent Pending --
Agency License Information: DRE# 00782354
200 Mcneil Lane, Unit 211 | MLS# OC26170079
This condo located at 200 Mcneil Lane, Unit 211, Newport Beach, CA 92663 is currently listed for sale with an asking price of $485,000. This property was built in 1971 and has 1 bedrooms and 1 full baths with 561 sq. ft. Mcneil Lane, Unit 211 is located in the Versailles (VERS) subdivision within the Newport Mesa Unified school district. Search Versailles (VERS) real estate on www.cce-escrow.com today.