
BEDS3
BATHS2 full 1 partial
SQUARE FEET2,190
MLS#PW26229299
STATUSActive
PROPERTY TYPEResidential - Single Family
SUBDIVISIONRutherford (RUTH)
SCHOOLTustin Unified
Listing Courtesy of:
Coldwell Banker Platinum Prop.
Agency Phone: 949-552-0505
Associate Name: Jay Jung

Listing Shown by:
Watson Realty - Central California Escrow
Agency Phone: (661) 716-5000
Property Description
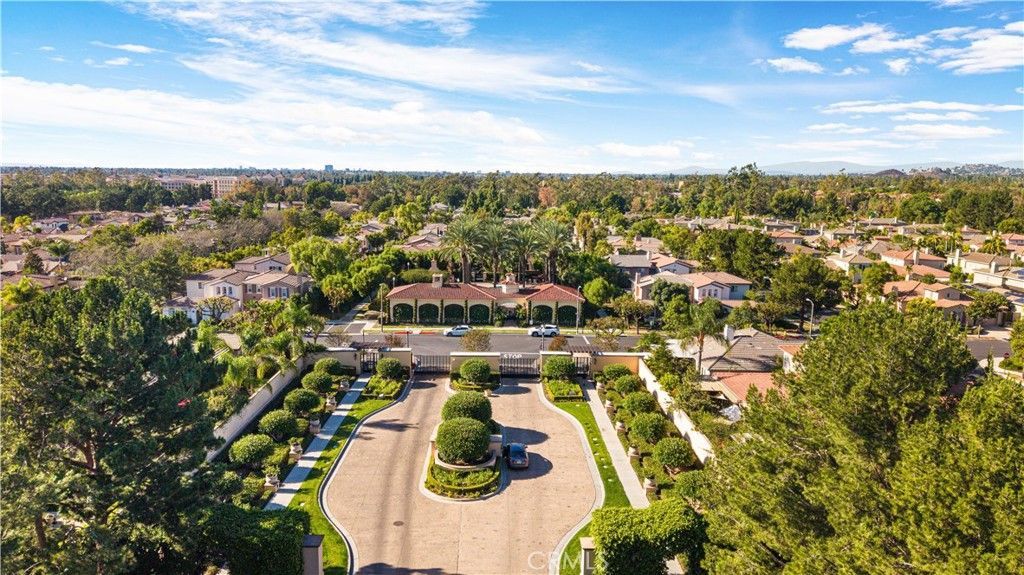
*GATED COMMUNITY* RARE SINGLE STORY HOME*3BED 3BATH* Welcome to this beautifully upgraded, single-level corner-lot home in the highly desirable Northpark Square community of Irvine. Thoughtfully enhanced with stylish finishes and modern conveniences, this inviting residence offers a wonderful blend of comfort, elegance, and indoor-outdoor living. The spacious foyer opens to a bright, open-concept living and dining area featuring high ceilings, crown molding, an upgraded fireplace, and a striking wood-grain accent wall , and custom cabinetry that adds both character and functionality. The living area flows seamlessly into the backyard through a beautiful new white three-panel sliding door, offering peaceful garden views and a relaxing setting to unwind. The chef-inspired kitchen features newer stainless steel appliances, elegant Monte Blanc Quartzite countertops, an oversized breakfast bar, and a double oven-perfect for everyday living and entertaining. The private primary suite is thoughtfully separated from the secondary bedrooms, creating a peaceful retreat. A sliding glass door provides direct access to the private patio. The beautifully upgraded bathrooms feature quartz-top vanities, lighted mirrors, two modern walk-in showers, and a custom soaking tub in the primary bathroom, creating a fresh and sophisticated feel. Additional highlights include new interior and exterior paint, energy-efficient LED recessed lighting throughout, ceiling fans in every room, custom window treatments, a dedicated office with double French doors, and a whole-house water softener system. Tesla solar panels, a Powerwall 2 battery, and a 220V Tesla EV charger add modern energy features and everyday convenience. The attached two-car garage offers an epoxy-coated floor, built-in storage cabinetry, and overhead storage racks for added organization. Professionally landscaped front and back yards create inviting outdoor spaces, featuring a California tropical-inspired front yard and mature fruit trees, including orange, lemon, and banana. Residents of Northpark Square enjoy an array of community amenities, including swimming pools, spas, BBQ areas, parks, playgrounds, and recreational spaces. Conveniently located near shopping, dining, entertainment, and highly regarded Irvine schools, this exceptional home offers the ideal combination of thoughtful upgrades, single-level convenience, and private corner-lot living in one of Irvine's sought-after communities.
Property Features
Property Type: Residential - Single Family
Cooling: CentralAir
Garage: 2 car attached
Heating: Central
Home Style: Mediterranean, Spanish
Lot Size: 0.14 Acres
Roof Type: Tile
Stories: 1.0
Year Built: 2002
Amenities
BuiltInFeatures
BreakfastArea
CeilingFans
CrownMolding
HighCeilings
OpenFloorplan
QuartzCounters
RecessedLighting
AllBedroomsDown
BedroomOnMainLevel
MainLevelPrimary
WalkInClosets
Feature Descriptions
Appliances: Dishwasher, GasCooktop, Microwave, Refrigerator
Association Amenities: FitnessCenter, Pool, SpaHotTub
Community Features: Park, StreetLights, Sidewalks, Gated
Days on Site: 1
Door Features: PanelDoors
Exterior: Stone, Stucco
Fencing: ExcellentCondition
Fireplace: Gas, LivingRoom
Flooring: Laminate, Tile
HOA Fee: 190/ Monthly
Laundry: Inside
Lot: BackYard, Landscaped
Parcel#: 52809134
Parking: Driveway, GarageFacesFront, Garage
Parking Notes: Driveway, GarageFacesFront, Garage
Patio/Porch: RearPorch, Patio
Pool: Association
Security: CarbonMonoxideDetectors, GatedCommunity
Sewer: PublicSewer
Spa: Yes
Spa: Association
Units: 1
Utilities: SewerConnected
Water: Public
Window: DoublePaneWindows
Local Schools
High School: Beckman
Middle School: Orchard Hills
Elementary School: Hicks Canyon
School District: Tustin Unified
Listed By / Shown By
Listed By
Agency Name: Coldwell Banker Platinum Prop.
Agent Name: Jay Jung
Agency Phone: 949-552-0505
Shown By
Agency Title: Watson Realty - Central California Escrow
Agency Phone: (661) 716-5000
Estimate Your Payment
Estimated Payment
$ 5,462.40 per month $4,829.48 Principal & Interest $0.00 Property Tax (data not provided by mls) $632.92 Homeowner's InsuranceChange Payment Information
Privacy Policy / DMCA Notice / ADA Accessibility


This site is hosted, designed and copyright
© 1994 - 2026 by
Delta Media Group, Inc. -- Patent Pending --
Agency License Information: DRE# 00782354
20 Whitford | MLS# PW26229299
This single family home located at 20 Whitford, Irvine, CA 92602 is currently listed for sale with an asking price of $2,170,000. This property was built in 2002 and has 3 bedrooms and 2 full and 1 partial baths with 2190 sq. ft. Whitford is located in the Rutherford (RUTH) subdivision within the Tustin Unified school district. Search Rutherford (RUTH) real estate on www.cce-escrow.com today.