
BEDS5
BATHS3 full 2 partial
SQUARE FEET4,119
MLS#41150494
STATUSPending
PROPERTY TYPEResidential - Single Family
SUBDIVISIONCLAREMONT
SCHOOLBerkeley
Listing Courtesy of:
District Homes
Agency Phone: 510-629-5229
Associate Name: Anna Bellomo

Listing Shown by:
Watson Realty - Central California Escrow
Agency Phone: (661) 716-5000
Property Description
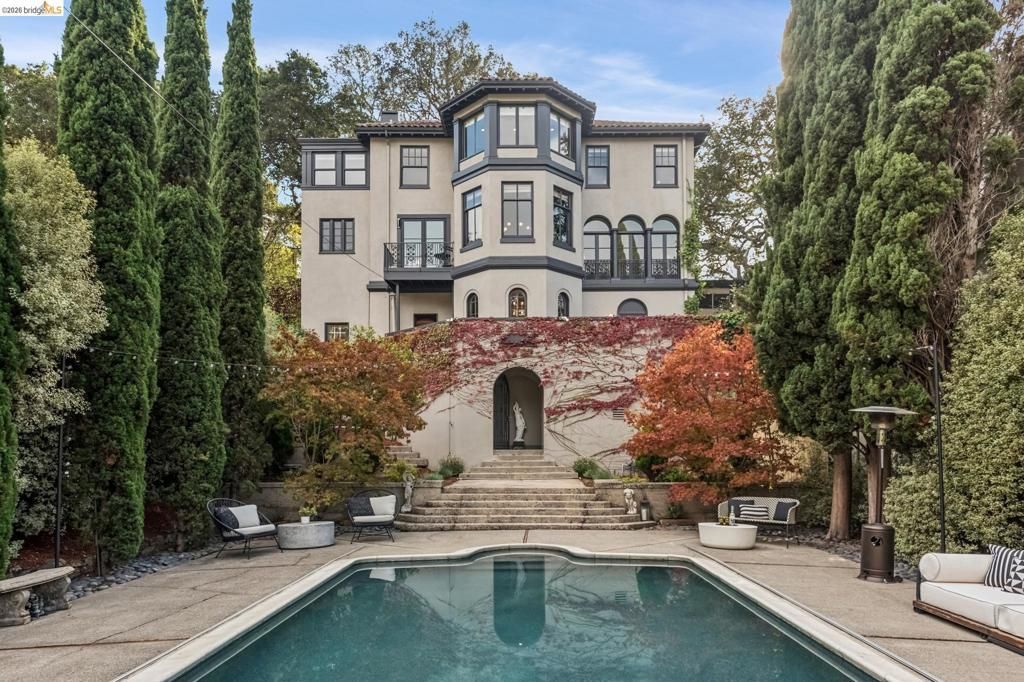
Designed by celebrated architect Willis Polk for his chief engineer, T. Ronnenberg-who later worked as a structural engineer on both the Golden Gate and Bay bridges-20 Oak Ridge Road combines architectural elegance with an exceptionally livable floor plan in approximately 4,119 square feet. The main level is devoted to living and entertaining. A gracious entry leads to beautifully proportioned rooms, including an expansive living room with fireplace and an a stunning adjoining sunroom with arched windows and tiled floors. A formal dining room connects to the thoughtfully designed kitchen, offering abundant storage, a breakfast nook and convenient side access through the mudroom. A powder room (not to be missed!) completes the level. Upstairs are three bedrooms and two full baths, plus a separate sitting area and office-an especially appealing layout. The generous, light-filled primary bedroom enjoys treetop and hillside outlooks, while the sitting area and office offer dedicated spaces to work or retreat. The two additional bedrooms share a thoughtfully designed bath. The lower level offers a private en-suite bedroom for guests, a comfortable family room for gathering and hanging out, and a flexible room currently used as an office/gym. A half bath, laundry, wine cellar and substantial storage add to the versatility. Exceptional interior design brings a contemporary point of view to Polk's architecture. Paneled walls, a sculptural staircase and graceful windows complement thoughtfully selected lighting, color, furnishings and updated baths. The result is elegant without being formal-a sophisticated home equally comfortable hosting teenager hangouts, work events and pool parties. Outside, a heated swimming pool, expansive terraces, patios and mature landscaping create inviting spaces for dining, lounging and entertaining. Convenient access from Tunnel Road makes outdoor gatherings especially easy. Energy Score is 1 Directly across from the Claremont Hotel, the home is exceptionally convenient to neighborhood shops, La Fournée, Peet's, restaurants (including the Station and the soon to open new diner!). If you use the secret Oak Ridge Path to Domingo you will get there even faster!
Property Features
Property Type: Residential - Single Family
Cooling: Central Air
Garage: 1 car attached
Heating: Forced Air, Heat Pump, Radiant
Home Style: Custom
Lot Size: 0.19 Acres
Roof Type: Tile
Stories: 3.0
Year Built: 1915
Amenities
Eat-in Kitchen
Feature Descriptions
Appliances: Dryer, Washer
Days on Site: 23
Exterior: Stucco
Fireplace: Living Room
Flooring: Carpet, Tile, Wood
Parcel#: 64423411
Parking: Garage
Parking Notes: Garage
Pool: Above Ground, Gas Heat
Special View Info: Hills
Local Schools
School District: Berkeley
Listed By / Shown By
Listed By
Agency Name: District Homes
Agent Name: Anna Bellomo
Agency Phone: 510-629-5229
Shown By
Agency Title: Watson Realty - Central California Escrow
Agency Phone: (661) 716-5000
Estimate Your Payment
Estimated Payment
$ 7,539.11 per month $6,665.57 Principal & Interest $0.00 Property Tax (data not provided by mls) $873.54 Homeowner's InsuranceChange Payment Information
Privacy Policy / DMCA Notice / ADA Accessibility


This site is hosted, designed and copyright
© 1994 - 2026 by
Delta Media Group, Inc. -- Patent Pending --
Agency License Information: DRE# 00782354
20 Oak Ridge Rd | MLS# 41150494
This single family home located at 20 Oak Ridge Rd, Berkeley, CA 94705 is currently listed for sale with an asking price of $2,995,000. This property was built in 1915 and has 5 bedrooms and 3 full and 2 partial baths with 4119 sq. ft. Oak Ridge Rd is located in the CLAREMONT subdivision within the Berkeley school district. Search CLAREMONT real estate on www.cce-escrow.com today.