
BEDS5
BATHS3 full 1 partial
SQUARE FEET4,075
MLS#41152460
STATUSActive
PROPERTY TYPEResidential - Single Family
SUBDIVISIONNORTHRIDGE EST.
SCHOOLAcalanes
Listing Courtesy of:
Compass
Agency Phone: 925-257-0305
Associate Name: Steve Maurer

Listing Shown by:
Watson Realty - Central California Escrow
Agency Phone: (661) 716-5000
Property Description
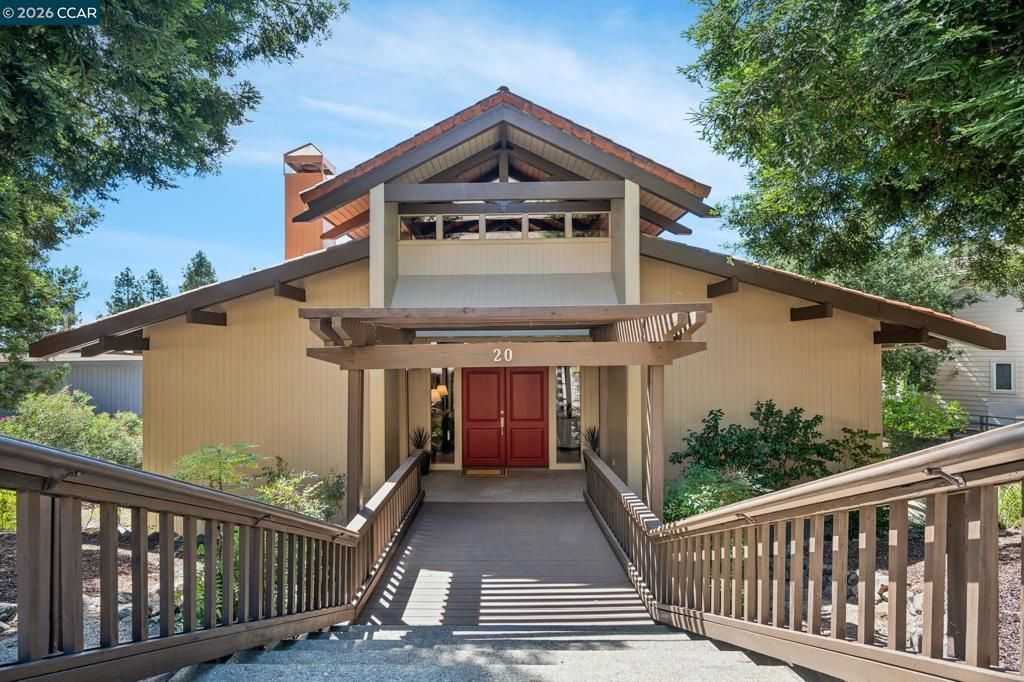
Open Sunday 11/1 2-4pm...Perched behind the gates of an exclusive 13-home enclave, this hilltop estate delivers the space, views, and lifestyle you've been searching for. Soaring 20-foot cathedral ceilings frame unmatched vistas across the Lafayette Valley, setting the tone for a home built for both everyday living and effortless entertaining. Spanning 4,075 square feet, the 5-bedroom, 3.5-bath layout includes a gourmet kitchen and beautifully updated bathrooms throughout. A main-level bedroom and full bath make this floor plan ideal for multigenerational living or hosting long-term guests. Outside, a level backyard and mature, established landscaping create a private retreat on the .59-acre lot. The location is just as compelling as the home itself - minutes to Hwy. 24/680, Lafayette BART, and the shops and restaurants of downtown Lafayette, with access to top-rated schools including Happy Valley Elementary, Stanley Middle and Acalanes High School. As part of the Northridge Park community, residents enjoy exclusive access to a pool, tennis courts, and clubhouse, plus easy reach to Briones Regional Park for hiking, horseback riding, and exploration. This is hilltop living at its finest - schedule your private tour today.
Property Features
Property Type: Residential - Single Family
Cooling: Central Air
Garage: 2 car attached
Heating: Forced Air
Home Style: Craftsman
Lot Size: 0.59 Acres
Roof Type: Tile
Stories: 2.0
Year Built: 1988
Amenities
Breakfast Bar
Feature Descriptions
Appliances: Gas Water Heater, Dryer, Washer
Association Amenities: Clubhouse, Pool, Security, Tennis Court(s)
Days on Site: 2
Exterior: Wood Siding
Fireplace: Family Room, Living Room
Flooring: Carpet, Wood
HOA Fee: 467/ Monthly
Lot: Back Yard, Close to Clubhouse, Yard
Parcel#: 2321900280
Parking: Garage, Garage Door Opener
Parking Notes: Garage, Garage Door Opener
Patio/Porch: Covered
Pool: Association
Special View Info: Hills, Panoramic, Valley
Local Schools
School District: Acalanes
Listed By / Shown By
Listed By
Agency Name: Compass
Agent Name: Steve Maurer
Agency Phone: 925-257-0305
Shown By
Agency Title: Watson Realty - Central California Escrow
Agency Phone: (661) 716-5000
Estimate Your Payment
Estimated Payment
$ 6,542.29 per month $5,784.25 Principal & Interest $0.00 Property Tax (data not provided by mls) $758.04 Homeowner's InsuranceChange Payment Information
Privacy Policy / DMCA Notice / ADA Accessibility


This site is hosted, designed and copyright
© 1994 - 2026 by
Delta Media Group, Inc. -- Patent Pending --
Agency License Information: DRE# 00782354
20 Northridge Ln | MLS# 41152460
This single family home located at 20 Northridge Ln, Lafayette, CA 94549 is currently listed for sale with an asking price of $2,599,000. This property was built in 1988 and has 5 bedrooms and 3 full and 1 partial baths with 4075 sq. ft. Northridge Ln is located in the NORTHRIDGE EST. subdivision within the Acalanes school district. Search NORTHRIDGE EST. real estate on www.cce-escrow.com today.