
BEDS2
BATHS2 full
SQUARE FEET1,383
MLS#OC26229708
STATUSPending
PROPERTY TYPERental - Condominium
SUBDIVISIONMonticello (MONT)
SCHOOLTustin Unified
Listing Courtesy of:
Coldwell Banker Realty
Agency Phone: 949-552-2000
Associate Name: Matthew Ingalls

Listing Shown by:
Watson Realty - Central California Escrow
Agency Phone: (661) 716-5000
Property Description
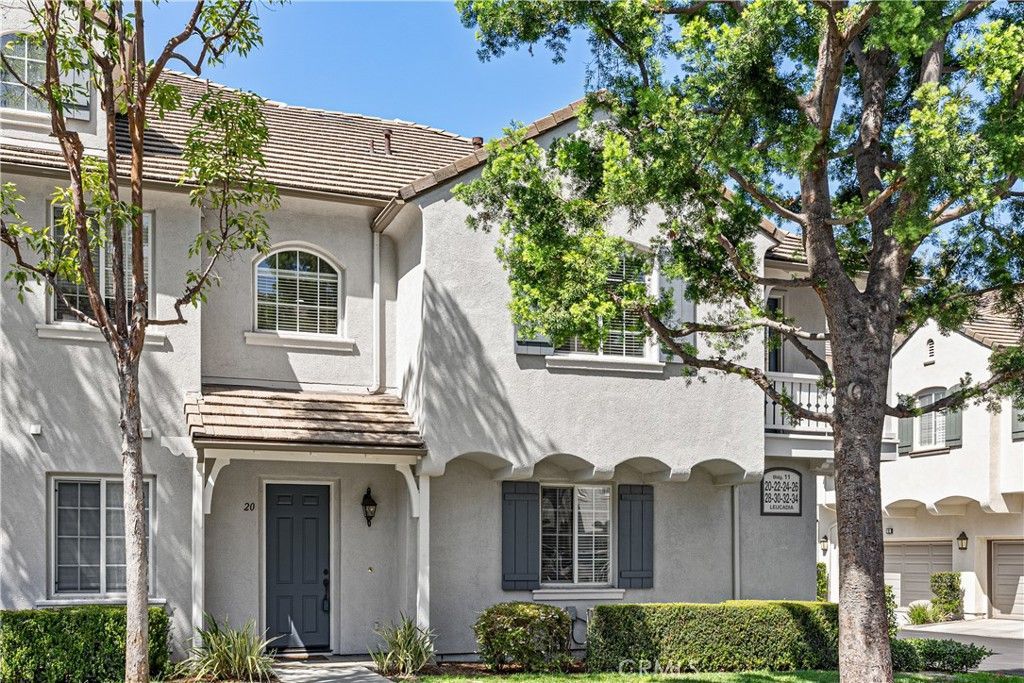
**Month to Month Lease, Up to 6 Months Maximum**Extraordinary, Upscale, End Unit Condo with Quiet Greenbelt Location! This 2 bedroom, 2 bathroom condo has just been completely painted and brand new luxury vinyl flooring installed. This floor plan is very open and spacious with a great room concept. There's a private entry leading to the second floor and a nook for an office or reading area. The large kitchen faces the great room with views out to the trees and greenbelt. Off of the dining area is a charming balcony to sip some coffee, tea or a little vino. Wait until you see the primary suite! The primary suite bathroom features dual sinks, a linen closet, huge soaking tub and a generous walk-in closet. There's also an over-sized 2 car attached garage with direct access. Northpark Square amenities for this home include access to 2 pools, spas, BBQ areas, tot lot, basketball court, an adventure park, a large grass field and direct access to Peter's Canyon Trail. There are several community events during the year that are FREE to all residents. Close to Award-Winning Schools, Tustin Marketplace, Shopping and Restaurants...
Property Features
Property Type: Rental - Condominium
Cooling: CentralAir
Garage: 2 car attached
Heating: Central, NaturalGas
Roof Type: Tile
Stories: 2.0
Year Built: 2003
Amenities
BreakfastBar
BuiltInFeatures
Balcony
BreakfastArea
HighCeilings
OpenFloorplan
Pantry
RecessedLighting
Storage
TileCounters
Unfurnished
AllBedroomsUp
BedroomOnMainLevel
Loft
MainLevelPrimary
WalkInClosets
RainGutters
Feature Descriptions
Accessibility: None
Appliances: Dishwasher, ExhaustFan, FreeStandingRange, GasCooktop, Disposal, GasRange, GasWaterHeater, Microwave, RangeHood, WaterToRefrigerator, WaterHeater
Association Amenities: SportCourt, Barbecue, Pool, Guard, SpaHotTub
Community Features: Biking, Curbs, StreetLights, Sidewalks, Park, Pool
Days on Site: 7
Door Features: FrenchDoors, MirroredClosetDoors, PanelDoors
Exterior: Stucco
Fencimg: Wood
Fireplace: FamilyRoom, GasStarter
Flooring: Vinyl
Furnished: Yes
Laundry: WasherHookup, GasDryerHookup, Inside, LaundryCloset, UpperLevel
Lot: CornerLot, NearPark
Parcel#: 93265353
Parking: DirectAccess, Garage, GarageDoorOpener, NoDriveway, Oversized, SideBySide
Parking Notes: DirectAccess, Garage, GarageDoorOpener, NoDriveway, Ov
Patio/Porch: Concrete, Deck
Pets Allowed: Call
Pool: Community, Association
Security: CarbonMonoxideDetectors, Firewalls, FireSprinklerSystem, ResidentManager, SmokeDetectors, SecurityGuard
Sewer: PublicSewer
Spa: Yes
Spa: Association, Community
Special View Info: ParkGreenbelt, Hills, Mountains, PeekABoo
Swimming Pool: Yes
Units: 112
Utilities: CableConnected, ElectricityConnected, NaturalGasConnected, PhoneAvailable, SewerConnected, UndergroundUtilities, WaterConnected
Water: Public
Window: Blinds, DoublePaneWindows, Screens
Local Schools
High School: Beckman
Middle School: Orchard Hills
Elementary School: Hicks Canyon
School District: Tustin Unified
Listed By / Shown By
Listed By
Agency Name: Coldwell Banker Realty
Agent Name: Matthew Ingalls
Agency Phone: 949-552-2000
Shown By
Agency Title: Watson Realty - Central California Escrow
Agency Phone: (661) 716-5000
Privacy Policy / DMCA Notice / ADA Accessibility


This site is hosted, designed and copyright
© 1994 - 2026 by
Delta Media Group, Inc. -- Patent Pending --
Agency License Information: DRE# 00782354
20 Leucadia | MLS# OC26229708
This property located at 20 Leucadia, Irvine, CA 92602 is currently listed for rent with an asking price of $3,350 / Monthly. Leucadia is located within the Tustin Unified school district. Search Irvine real estate on www.cce-escrow.com today.