
BEDS2
BATHS2 full 1 partial
SQUARE FEET1,277
MLS#PW26157573
STATUSActive
PROPERTY TYPEResidential - Condominium
SUBDIVISIONLaurelmont (LAU)
SCHOOLCapistrano Unified
Listing Courtesy of:
Seven Gables Real Estate
Agency Phone: 714-731-3777
Associate Name: Jaci Woods

Listing Shown by:
Watson Realty - Central California Escrow
Agency Phone: (661) 716-5000
Property Description
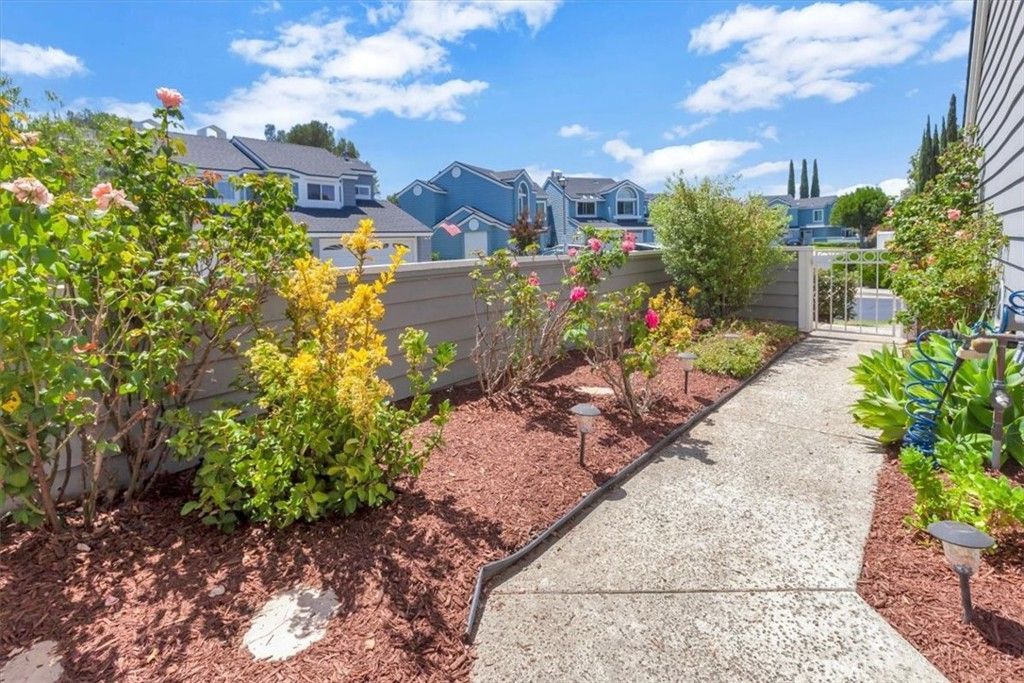
What a CUTE CONDO! Lives large - is a tranquil END UNIT! 2-STORY LIVING ROOM CEILING! Open, spacious; has bubbling, private spa in private back yard; several ceiling fans - 2 bedrooms and 2 and one-half bathrooms with maple cabinetry, dual primary bath sinks, built-in cabinet storage, primary walk-in shower - upgraded and tastefully decorated! Kitchen with lovely maple cabinets has lovely backsplash and stone countertops with pantry and nice pass-through into dining room with eat-up breakfast bar. Plantation shutters on sliding doors from dining room and also from living room with crackling fireplace. Top of stairs is office nook for computer and shelving - perfect for work-from-home second office space in this home. This is a peaceful home with plenty of natural light from myriad windows, lush landscaping in side and back yards - easy-care, easy maintenance home - WELCOME!
Property Features
Property Type: Residential - Condominium
Cooling: Central Air
Garage: 2 car attached
Heating: Central
Home Style: Ranch
Lot Size: 4.17 Acres
Stories: 1.0
Year Built: 1985
Amenities
Ceiling Fan(s)
High Ceilings
Open Floorplan
Pantry
Quartz Counters
Two Story Ceilings
Unfurnished
All Bedrooms Up
Walk-In Closet(s)
Feature Descriptions
Appliances: Dishwasher, Electric Range, Disposal, Microwave, Water To Refrigerator, Water Heater, Dryer, Washer
Association Amenities: Pool, Spa/Hot Tub
Community Features: Park, Street Lights, Sidewalks
Days on Site: 4
Door Features: Sliding Doors
Exterior: Stucco
Fencing: Block, Good Condition
Fireplace: Family Room
Flooring: Carpet, Laminate
Furnished: Yes
HOA Fee: 320/ Monthly
Parcel#: 93994950
Parking: Door-Multi, Direct Access, Driveway, Garage
Parking Notes: Door-Multi, Direct Access, Driveway, Garage
Pool: Association
Security: Carbon Monoxide Detector(s), Smoke Detector(s)
Sewer: Public Sewer
Spa: Yes
Spa: Association, Private
Special View Info: Trees/Woods
Units: 95
Water: Public
Window: Blinds, Bay Window(s), Plantation Shutters
Local Schools
High School: Aliso Niguel
Middle School: Don Juan Avila
Elementary School: Wood Canyon
School District: Capistrano Unified
Listed By / Shown By
Listed By
Agency Name: Seven Gables Real Estate
Agent Name: Jaci Woods
Agency Phone: 714-731-3777
Shown By
Agency Title: Watson Realty - Central California Escrow
Agency Phone: (661) 716-5000
Estimate Your Payment
Estimated Payment
$ 2,202.58 per month $1,947.37 Principal & Interest $0.00 Property Tax (data not provided by mls) $255.21 Homeowner's InsuranceChange Payment Information
Privacy Policy / DMCA Notice / ADA Accessibility


This site is hosted, designed and copyright
© 1994 - 2026 by
Delta Media Group, Inc. -- Patent Pending --
Agency License Information: DRE# 00782354
2 Willowood | MLS# PW26157573
This condo located at 2 Willowood, Aliso Viejo, CA 92656 is currently listed for sale with an asking price of $875,000. This property was built in 1985 and has 2 bedrooms and 2 full and 1 partial baths with 1277 sq. ft. Willowood is located in the Laurelmont (LAU) subdivision within the Capistrano Unified school district. Search Laurelmont (LAU) real estate on www.cce-escrow.com today.