
BEDS5
BATHS4 full
SQUARE FEET5,015
MLS#OC26174317
STATUSPending
PROPERTY TYPEResidential - Single Family
SUBDIVISIONArroya Sur (ARS)
SCHOOLCapistrano Unified
Listing Courtesy of:
Bullock Russell RE Services
Agency Phone: 949-709-1555
Associate Name: Flo Bullock

Listing Shown by:
Watson Realty - Central California Escrow
Agency Phone: (661) 716-5000
Property Description
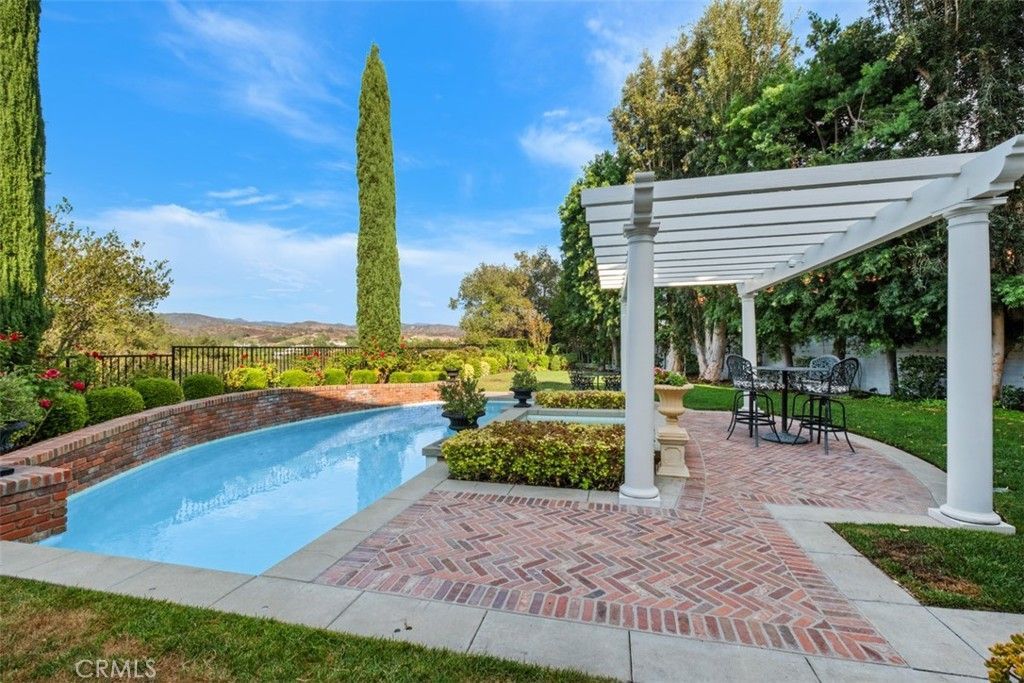
Exquisite CUSTOM American Federal Neoclassical Style Home with a Pool on a Cul-De-Sac, Corner Lot ? Panoramic Mountain Views ? 5-Bedrooms plus 2 Study Rooms ? Chef's Kitchen ? VIEW/POOL ? One Study Downstairs, One Study Upstairs ? 4 Full Bathrooms ? Grand Foyer with Wood Flooring Sets the Scene ? Newer Water Heater ? Exterior Recently Painted (2025) ? Captivating Chef's Kitchen features a Center Island, Newer Thermador Double Ovens/ Newer Hestan Cooktop, Dual Bosch Dishwashers, Sub-Zero Refrigerator, Granite Countertops with Seating Area, a Walk-in Pantry, and Ample Cabinet Space ? Kitchen opens to the Great Room with Brick Wood Burning Fireplace + Wet-Bar with Wine Fridge/Multi Bottle Dual Zone Sub Zero Fridge ? Enjoy a Timeless Formal Living Room and Dining Room for Entertaining with Gas Fireplace featuring a Shelved Mantel and Marble Facing ? Off the Great Room is a Separate Bonus Room Area that could be used as a Play/Game Room, Office, Craft Room, Music Room, Media Room, etc. ? The Downstairs Office / Study can be used as a Guest Bedroom Featuring Built-in Features and a FULL DOWNSTAIRS BATHROOM ? Swarovski Crystal Lighting Fixtures in the Office and Bathroom ? UPSTAIRS: A stunning Primary Suite with Vaulted Beamed Ceilings and a Fireplace + Golf Course / Mountain Views ? 4 Additional Secondary Bedrooms Complete the Upstairs, plus a room used as a Study that could be converted into a Nursery, Exercise Room, etc. featuring Built-in Cabinets, Marble Countertops, Shelves, and Drawers. ? Upstairs Laundry Room ? BACKYARD PARADISE: The backyard includes a Pool with multiple Waterfall Features, relaxing Spa, Panoramic Mountain Views, Golf Course Views, Built-in BBQ Area, and Stunning Landscaping ? Ample Grass Area / Lawn Space for Entertaining ? Mature Trees with Great Privacy ? Covered Patio / Seating Area ? Additional Features: Indoor/Outdoor Music System, Built-in Cabinets in the Garage, a Latin Artist from Span iron hand forged Lighting Fixtures in the Kitchen/Great Room ? 24-Hour Gated community ? Enjoy access to world-class amenities Coto de Caza Golf and Racquet Club (optional memberships available), equestrian facilities, hiking trails, and more!
Property Features
Property Type: Residential - Single Family
Cooling: Central Air
Garage: 3 car attached
Heating: Forced Air
Home Style: Colonial
Lot Size: 0.58 Acres
Stories: 2.0
Year Built: 1996
Amenities
Wet Bar
Breakfast Bar
Built-in Features
Ceiling Fan(s)
Crown Molding
Separate/Formal Dining Room
Pantry
Walk-In Pantry
Feature Descriptions
Appliances: Built-In Range, Double Oven, Gas Water Heater, Microwave, Refrigerator, Water Heater
Association Amenities: Controlled Access, Sport Court, Dog Park, Horse Trail(s), Management, Outdoor Cooking Area, Other Courts, Barbecue, Playground, Guard, Trail(s)
Community Features: Biking, Hiking, Gated
Days on Site: 80
Exclusions: Dining Room Crystal Chandelier; The Sconces by the Living Room Fireplace
Fencing: Stucco Wall, Wrought Iron
Fireplace: Family Room, Living Room, Primary Bedroom
Flooring: Carpet, Wood
HOA Fee: 385/ Monthly
Laundry: Inside, Laundry Room
Lot: 0-1 Unit/Acre, Back Yard, Corner Lot, Cul-De-Sac, Front Yard, Landscaped, Yard
Parcel#: 77902111
Parking: Door-Multi, Direct Access, Driveway, Garage Faces Front, Garage
Parking Notes: Door-Multi, Direct Access, Driveway, Garage Faces Fro
Patio/Porch: Patio
Pool: In Ground, Private
Security: Carbon Monoxide Detector(s), Gated with Guard, Gated Community, Gated with Attendant,24 Hour Security, Smoke Detector(s)
Sewer: Public Sewer
Spa: Yes
Spa: In Ground, Private
Special View Info: Golf Course, Hills, Mountain(s), Panoramic, Trees/Wood
Swimming Pool: Yes
Units: 1
Utilities: Cable Available, Electricity Connected, Natural Gas Connected, Phone Available, Sewer Connected, Water Connected
Water: Public
Window: Shutters
Local Schools
High School: Tesoro
Middle School: Las Flores
Elementary School: Wagon Wheel
School District: Capistrano Unified
Listed By / Shown By
Listed By
Agency Name: Bullock Russell RE Services
Agent Name: Flo Bullock
Agency Phone: 949-709-1555
Shown By
Agency Title: Watson Realty - Central California Escrow
Agency Phone: (661) 716-5000
Estimate Your Payment
Estimated Payment
$ 9,210.56 per month $8,143.35 Principal & Interest $0.00 Property Tax (data not provided by mls) $1,067.21 Homeowner's InsuranceChange Payment Information
Privacy Policy / DMCA Notice / ADA Accessibility


This site is hosted, designed and copyright
© 1994 - 2026 by
Delta Media Group, Inc. -- Patent Pending --
Agency License Information: DRE# 00782354
2 Lippizaner | MLS# OC26174317
This single family home located at 2 Lippizaner, Coto de Caza, CA 92679 is currently listed for sale with an asking price of $3,659,000. This property was built in 1996 and has 5 bedrooms and 4 full baths with 5015 sq. ft. Lippizaner is located in the Arroya Sur (ARS) subdivision within the Capistrano Unified school district. Search Arroya Sur (ARS) real estate on www.cce-escrow.com today.