
BEDS2
BATHS2 full 1 partial
SQUARE FEET1,296
MLS#OC26168403
STATUSActive
PROPERTY TYPEResidential - Condominium
SUBDIVISIONDavenport (DAVP)
SCHOOLCapistrano Unified
Listing Courtesy of:
Quentin Foster, Broker
Agency Phone: 323-822-7000
Associate Name: William Packard

Listing Shown by:
Watson Realty - Central California Escrow
Agency Phone: (661) 716-5000
Property Description
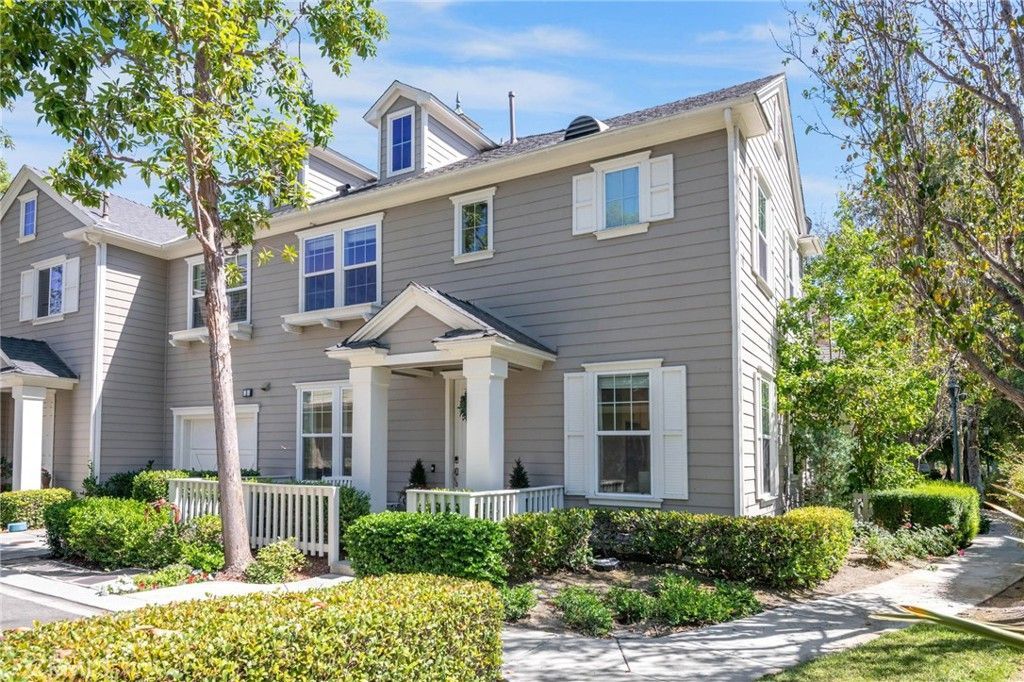
Perfectly positioned as a desirable end-unit, this beautifully updated home is filled with natural light and showcases an open-concept floor plan designed for comfortable everyday living. The kitchen features stainless steel appliances, a designer tile backsplash, a walk-in pantry, and abundant storage, flowing seamlessly into the spacious living and dining areas. Upstairs, you'll find two generously sized bedrooms, including a spacious primary suite with a walk-in closet and private bath. Ideally located near parks, shopping, dining, highly rated schools, multiple community pools and amenities, and convenient access to the 5 Freeway, this move-in ready home offers the perfect blend of comfort, style, and convenience.
Property Features
Property Type: Residential - Condominium
Cooling: Central Air
Garage: 1 car attached
Heating: Central, Heat Pump
Lot Size: 5.81 Acres
Stories: 2.0
Year Built: 2003
Amenities
Separate/Formal Dining Room
High Ceilings
Pantry
All Bedrooms Up
Walk-In Pantry
Feature Descriptions
Appliances: Built-In Range, Dishwasher, Gas Oven, Gas Range, Gas Water Heater, Water To Refrigerator, Water Heater
Association Amenities: Clubhouse, Dog Park, Meeting Room, Outdoor Cooking Area, Barbecue, Picnic Area, Playground, Pickleball, Pool, Security, Tennis Court(s)
Community Features: Biking, Dog Park, Hiking, Street Lights, Sidewalks, Water Sports, Pool
Days on Site: 82
Fireplace: None
HOA Fee: 310/ Monthly
Laundry: Inside
Lot: 2-5 Units/Acre
Parcel#: 93019721
Parking: Concrete, Direct Access, Door-Single, Driveway, Garage Faces Front, Garage, Garage Door Opener
Parking Notes: Concrete, Direct Access, Door-Single, Driveway, Garage
Patio/Porch: Concrete, Front Porch, Porch
Pool: Community, Fenced, Association
Security: Carbon Monoxide Detector(s), Fire Sprinkler System, Smoke Detector(s)
Sewer: Public Sewer
Spa: None
Special View Info: Bluff, Hills
Swimming Pool: Yes
Units: 1
Utilities: Cable Available, Electricity Connected, Natural Gas Connected, Phone Available, Phone Connected, Sewer Connected, Underground Utilities, Water Connected
Water: Public
Local Schools
School District: Capistrano Unified
Listed By / Shown By
Listed By
Agency Name: Quentin Foster, Broker
Agent Name: William Packard
Agency Phone: 323-822-7000
Shown By
Agency Title: Watson Realty - Central California Escrow
Agency Phone: (661) 716-5000
Estimate Your Payment
Estimated Payment
$ 2,089.05 per month $1,847.00 Principal & Interest $0.00 Property Tax (data not provided by mls) $242.05 Homeowner's InsuranceChange Payment Information
Privacy Policy / DMCA Notice / ADA Accessibility


This site is hosted, designed and copyright
© 1994 - 2026 by
Delta Media Group, Inc. -- Patent Pending --
Agency License Information: DRE# 00782354
2 Corbin St. | MLS# OC26168403
This condo located at 2 Corbin St., Ladera Ranch, CA 92694 is currently listed for sale with an asking price of $829,900. This property was built in 2003 and has 2 bedrooms and 2 full and 1 partial baths with 1296 sq. ft. Corbin St. is located in the Davenport (DAVP) subdivision within the Capistrano Unified school district. Search Davenport (DAVP) real estate on www.cce-escrow.com today.