
BEDS3
BATHS2 full 1 partial
SQUARE FEET1,179
MLS#RS26184555
STATUSActiveUnderContract
PROPERTY TYPEResidential - Townhouse
SUBDIVISIONFairmont Hill (FRHL)
SCHOOLPlacentia-Yorba Linda Unified
Listing Courtesy of:
JAG Realty
Agency Phone: 310-748-9632
Associate Name: Jennifer Almeida-Gelles

Listing Shown by:
Watson Realty - Central California Escrow
Agency Phone: (661) 716-5000
Property Description
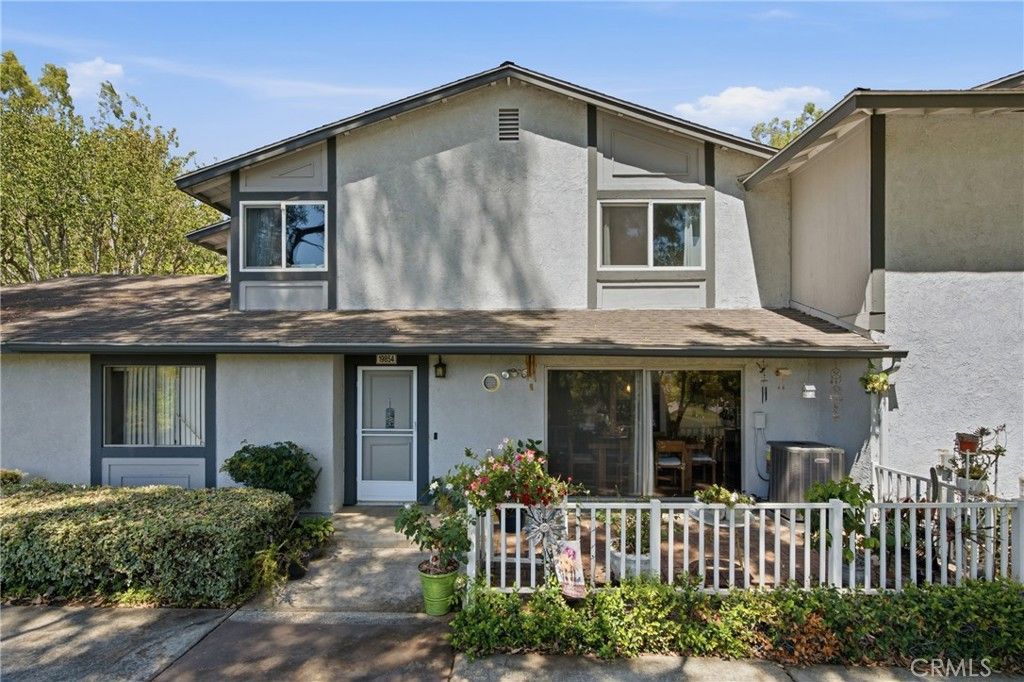
Prime Fairmont Hill end-unit location with an open, tree-lined setting and no residence directly in front! This 3-bedroom, 2.5-bath home offers approximately 1,179 square feet of comfortable living space, a private ground-level patio and a hard-to-find full-size 2-car garage. The main level features an open living and dining area with laminate flooring, recessed lighting and large sliding doors that bring in natural light and connect directly to the brick patio. The kitchen offers abundant cabinetry and counter space, tile flooring and stainless appliances, with a separate indoor laundry room conveniently located just beyond the kitchen. A downstairs powder room completes the first level. Upstairs are three bedrooms and two additional baths, including a spacious primary bedroom with a peaceful treetop outlook. The home has been updated over the years and is clean and move-in ready, while still offering plenty of opportunity for a buyer to make it their own. One of the home's standout features is its private ground-level patio and open setting with no residence directly in front-a wonderful spot for outdoor dining, entertaining or simply enjoying the surrounding trees and views. Unlike many residences within Fairmont Hill, this home has no elevated balcony. Fairmont Hill offers great added value with HOA amenities and services that include common-area landscaping and maintenance, two community pools, a volleyball court, exterior termite inspection and repairs, roof maintenance and repairs, plus Spectrum cable with HBO, Showtime and TMC. The HOA had majority of the roof on the subject building recently replaced. Additional highlights include central air conditioning, indoor laundry and the 2-car garage, all within the highly regarded Placentia-Yorba Linda Unified School District and convenient to Yorba Regional Park, shopping, dining and freeway access. A well-located Fairmont Hill end unit with an open setting, private patio, 2-car garage and a great combination of community amenities and HOA-covered services.
Property Features
Property Type: Residential - Townhouse
Cooling: CentralAir
Garage: 2 car attached
Heating: Central
Home Style: Contemporary
Lot Size: 5.12 Acres
Stories: 2.0
Year Built: 1978
Amenities
CeilingFans
EatInKitchen
MultipleStaircases
Unfurnished
AllBedroomsUp
Feature Descriptions
Appliances: Dishwasher, GasRange, WaterHeater
Association Amenities: CallForRules, SportCourt, OutdoorCookingArea, PicnicArea, Playground, Racquetball, SpaHotTub
Community Features: Biking, Curbs, Foothills, StreetLights, Suburban, Sidewalks
Days on Site: 67
Exclusions: Washer/Dryer/Refrigerator
Exterior: Stucco, WoodSiding
Fencing: None
Fireplace: None
Flooring: Laminate
Furnished: Yes
HOA Fee: 380/ Monthly
Laundry: Inside, LaundryRoom
Lot: CulDeSac, ZeroLotLine
Parcel#: 93631022
Parking: Garage
Parking Notes: Garage
Patio/Porch: Open, Patio
Pool: Association
Security: CarbonMonoxideDetectors
Sewer: PublicSewer
Spa: Yes
Spa: Association
Special View Info: CityLights, Canyon
Units: 496
Utilities: ElectricityConnected, NaturalGasConnected, SewerConnected, WaterConnected
Water: Public
Local Schools
High School: Esperanza
Middle School: Bernardo
Elementary School: Glenknoll
School District: Placentia-Yorba Linda Unified
Listed By / Shown By
Listed By
Agency Name: JAG Realty
Agent Name: Jennifer Almeida-Gelles
Agency Phone: 310-748-9632
Shown By
Agency Title: Watson Realty - Central California Escrow
Agency Phone: (661) 716-5000
Estimate Your Payment
Estimated Payment
$ 1,698.88 per month $1,502.03 Principal & Interest $0.00 Property Tax (data not provided by mls) $196.85 Homeowner's InsuranceChange Payment Information
Privacy Policy / DMCA Notice / ADA Accessibility


This site is hosted, designed and copyright
© 1994 - 2026 by
Delta Media Group, Inc. -- Patent Pending --
Agency License Information: DRE# 00782354
19854 White Spring | MLS# RS26184555
This townhouse located at 19854 White Spring, Yorba Linda, CA 92886 is currently listed for sale with an asking price of $674,900. This property was built in 1978 and has 3 bedrooms and 2 full and 1 partial baths with 1179 sq. ft. White Spring is located in the Fairmont Hill (FRHL) subdivision within the Placentia-Yorba Linda Unified school district. Search Fairmont Hill (FRHL) real estate on www.cce-escrow.com today.