
BEDS3
BATHS2 full
SQUARE FEET1,078
MLS#P1-28284
STATUSActive
PROPERTY TYPEResidential - Condominium
SUBDIVISIONRainbow Glen
Listing Courtesy of:
Gunnoe Realty
Agency Phone: (818) 248-8348
Associate Name: Ronnie Gunnoe

Listing Shown by:
Watson Realty - Central California Escrow
Agency Phone: (661) 716-5000
Property Description
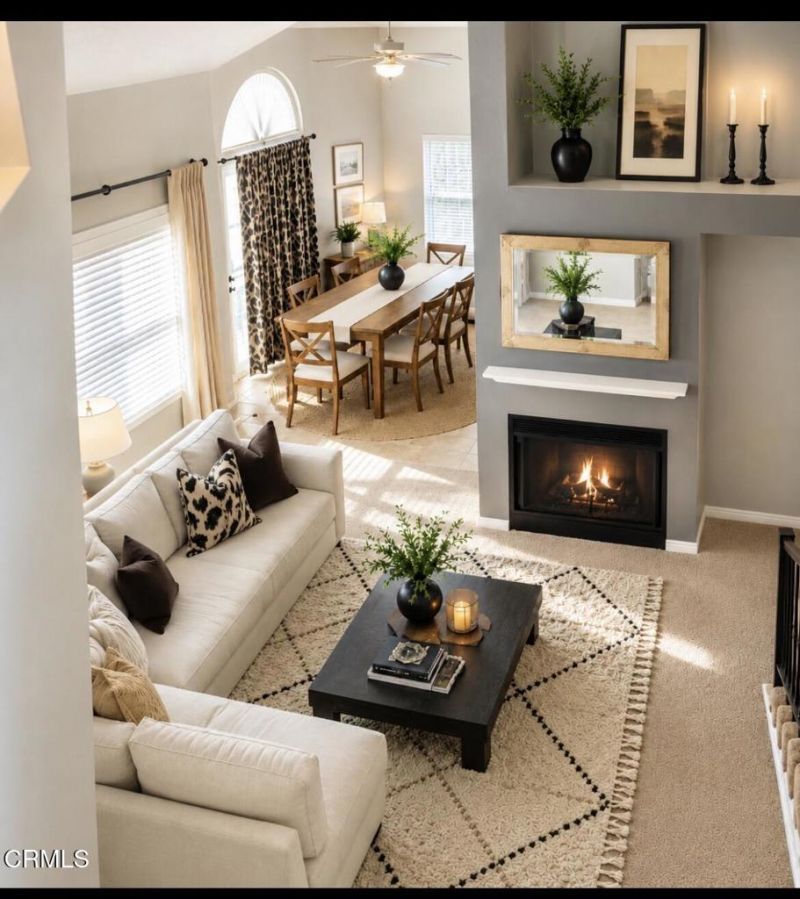
Welcome home to this beautifully remodeled condo that feels open, bright, and inviting from the moment you walk in. Soaring vaulted ceilings create an airy sense of space, while the modern kitchen features granite countertops, stainless steel appliances, and stylish tile flooring.Relax by the fireplace, step out onto the private balcony (complete with a full-size storage closet), or enjoy the community pool and spa. The loft includes a convenient wet bar, and the primary suite offers dual his-and-her closets with mirrored doors. Brand-new Berber carpet adds a fresh, polished finish throughout.Additional highlights include a two-car side-by-side enclosed garage and easy access to freeways and shopping.This move-in-ready condo combines comfort, convenience, and contemporary updates--schedule your private showing today.Pls submit offer with underwriting preapproval letter.
Property Features
Property Type: Residential - Condominium
Cooling: CentralAir
Garage: 2 car attached
Heating: Central
Home Style: Traditional
Lot Size: 5.43 Acres
Stories: 2.0
Year Built: 1988
Amenities
BeamedCeilings
WetBar
Balcony
BreakfastArea
TrayCeilings
CeilingFans
CathedralCeilings
GraniteCounters
HighCeilings
OpenFloorplan
RecessedLighting
AllBedroomsDown
Loft
Feature Descriptions
Appliances: Dishwasher, GasCooktop, GasOven, GasRange, GasWaterHeater, IceMaker, Microwave, Refrigerator, WaterHeater, Dryer, Washer
Association Amenities: Pool, SpaHotTub
Community Features: Curbs, Sidewalks, Gated, Pool
Exterior: Stucco, CopperPlumbing
Fencing: None
Fireplace: Gas
Flooring: Carpet
HOA Fee: 615/ Monthly
Laundry: LaundryCloset, Stacked
Lot: Over40UnitsAcre
Lot Dimensions: 236712
Parcel#: 2836054030
Pool: Community, InGround, Association
Security: GatedCommunity
Sewer: PublicSewer
Spa: Yes
Spa: Community, InGround
Swimming Pool: Yes
Water: Public
Window: Blinds, BayWindows
Local Schools
High School: Other
Middle School: La Mesa
Elementary School: Other
Listed By / Shown By
Listed By
Agency Name: Gunnoe Realty
Agent Name: Ronnie Gunnoe
Agency Phone: (818) 248-8348
Shown By
Agency Title: Watson Realty - Central California Escrow
Agency Phone: (661) 716-5000
Estimate Your Payment
Estimated Payment
$ 1,094.74 per month $967.90 Principal & Interest $0.00 Property Tax (data not provided by mls) $126.85 Homeowner's InsuranceChange Payment Information
Privacy Policy / DMCA Notice / ADA Accessibility


This site is hosted, designed and copyright
© 1994 - 2026 by
Delta Media Group, Inc. -- Patent Pending --
Agency License Information: DRE# 00782354
19852 Sandpiper Place, Unit 94 | MLS# P1-28284
This condo located at 19852 Sandpiper Place, Unit 94, Newhall, CA 91321 is currently listed for sale with an asking price of $434,900. This property was built in 1988 and has 3 bedrooms and 2 full baths with 1078 sq. ft. Sandpiper Place, Unit 94 is located in the Rainbow Glen subdivision. Search Rainbow Glen real estate on www.cce-escrow.com today.