
BEDS1
BATHS1 full
SQUARE FEET688
MLS#41151729
STATUSActive
PROPERTY TYPEResidential - Condominium
SUBDIVISIONGLENWOOD
Listing Courtesy of:
RE/MAX Regency
Agency Phone: 510-510-7240
Associate Name: Viktor Manrique

Listing Shown by:
Watson Realty - Central California Escrow
Agency Phone: (661) 716-5000
Property Description
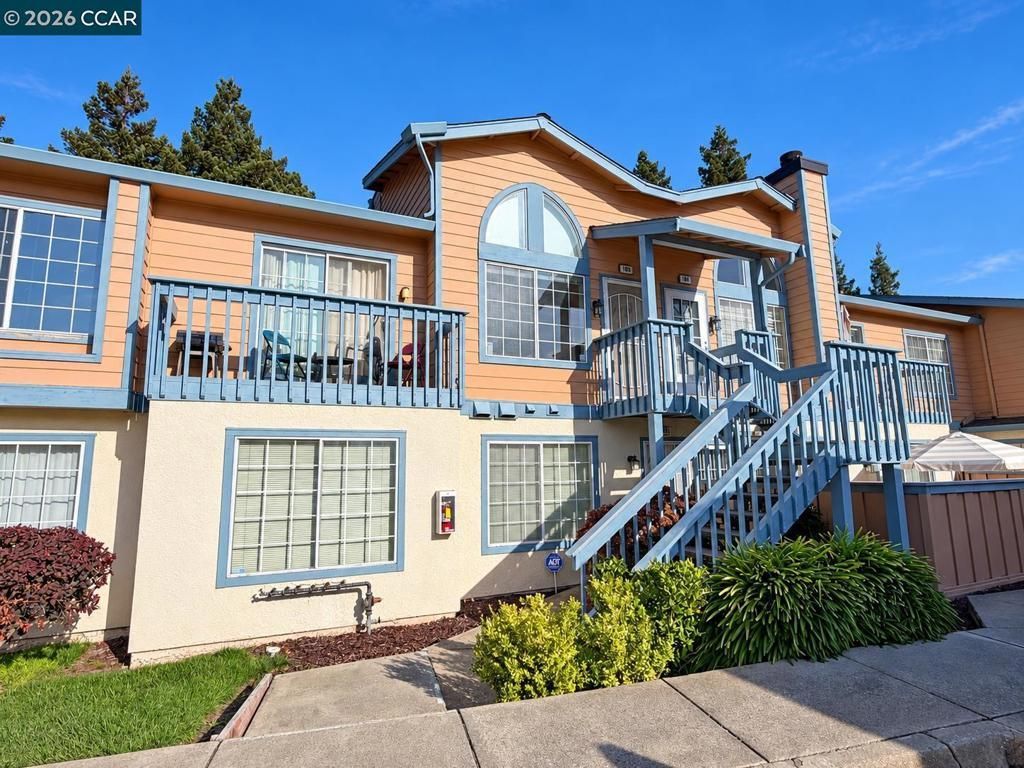
**PRICED TO SELL!** Discover comfortable living in the desirable Glenwood community! This two-story, second-floor unit offers 688 square feet of living space, featuring one bedroom, one bathroom, and an open loft that can serve as a potential second bedroom, home office, or flex space. Built in 1985, the home includes convenient in-unit laundry and one carport parking space. Enjoy community amenities, including a swimming pool and guest parking, with HOA dues covering water and trash. Conveniently located a short distance from the new Safeway, Peet's Coffee, and Chase Shopping Center, as well as San Pablo Avenue, public transportation, and popular retail destinations. Easy access to Richmond Parkway, Highways 4 and 80, BART, and the Richmond Ferry makes commuting throughout the Bay Area convenient. An excellent opportunity for buyers seeking value, convenience, and flexible living space. Don't miss this priced-to-sell opportunity!
Property Features
Property Type: Residential - Condominium
Cooling: None
Heating: Wall Furnace
Home Style: Contemporary
Stories: 2.0
Year Built: 1985
Feature Descriptions
Appliances: Gas Water Heater, Washer
Association Amenities: Maintenance Grounds, Insurance, Pool, Trash, Water
Days on Site: 1
Fireplace: None
Flooring: Carpet, Tile, Vinyl
HOA Fee: 465/ Monthly
Parcel#: 4042100687
Parking: Carport
Parking Notes: Carport
Pool: Association
Listed By / Shown By
Listed By
Agency Name: RE/MAX Regency
Agent Name: Viktor Manrique
Agency Phone: 510-510-7240
Shown By
Agency Title: Watson Realty - Central California Escrow
Agency Phone: (661) 716-5000
Estimate Your Payment
Estimated Payment
$ 629.31 per month $556.39 Principal & Interest $0.00 Property Tax (data not provided by mls) $72.92 Homeowner's InsuranceChange Payment Information
Privacy Policy / DMCA Notice / ADA Accessibility


This site is hosted, designed and copyright
© 1994 - 2026 by
Delta Media Group, Inc. -- Patent Pending --
Agency License Information: DRE# 00782354
198 Glenwood | MLS# 41151729
This condo located at 198 Glenwood, Hercules, CA 94547 is currently listed for sale with an asking price of $249,999. This property was built in 1985 and has 1 bedrooms and 1 full baths with 688 sq. ft. Glenwood is located in the GLENWOOD subdivision. Search GLENWOOD real estate on www.cce-escrow.com today.