
BEDS2
BATHS1 full 1 partial
SQUARE FEET960
MLS#OC26229230
STATUSActive
PROPERTY TYPEResidential - Townhouse
SUBDIVISIONHuntington Continental (HCON)
SCHOOLHuntington Beach Union High
Listing Courtesy of:
Choice Services Group, Inc
Agency Phone: 714-381-5313
Associate Name: Ken Malecki

Listing Shown by:
Watson Realty - Central California Escrow
Agency Phone: (661) 716-5000
Property Description
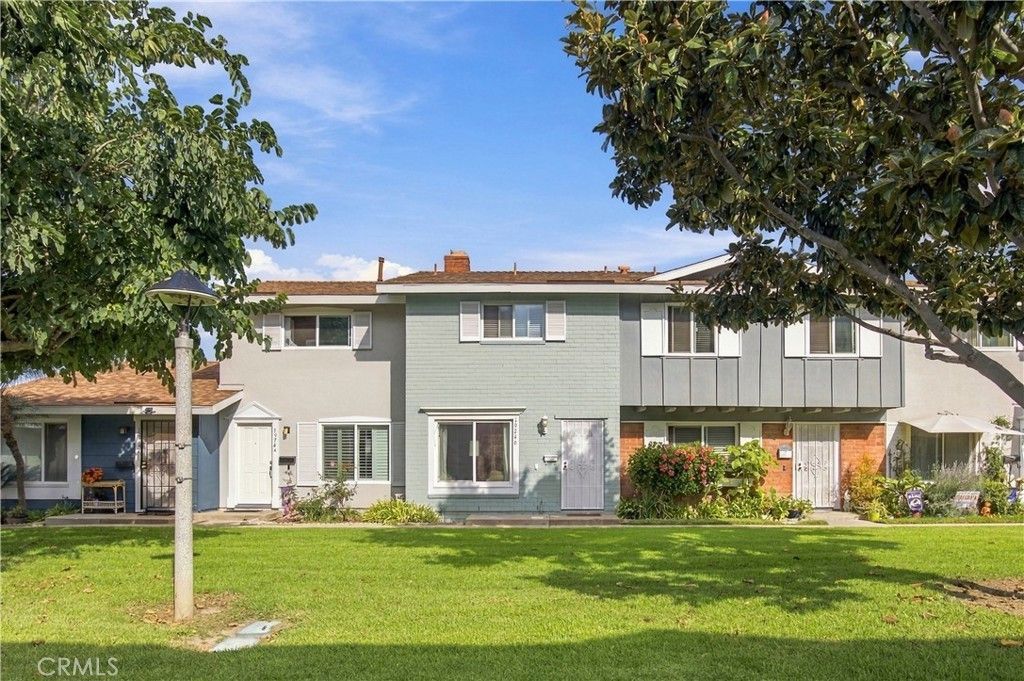
Welcome to 19746 Kingswood Lane, ideally situated in one of the most desirable locations within the Huntington Continentals community. Tucked away in a quiet and peaceful setting, this inviting two-story townhome offers approximately 960 square feet, two spacious bedrooms, one-and-one-half bathrooms, and a comfortable floor plan designed for everyday living. The main level features a bright living area, dining space, kitchen, convenient guest bathroom, and access through the back door to the patio area. Upstairs, both bedrooms provide generous living and closet space, along with a full bathroom. An assigned covered carport and additional community parking add everyday convenience. Residents of Huntington Continentals enjoy beautifully maintained greenbelts and an impressive collection of amenities, including swimming pools, spas, playgrounds, sports courts, picnic and barbecue areas, and a community clubhouse. Conveniently located near shopping, restaurants, schools, parks, bike routes, and the beach, this home combines a prime interior location, peaceful atmosphere, and the relaxed Huntington Beach lifestyle.
Property Features
Property Type: Residential - Townhouse
Cooling: None
Heating: Central
Home Style: See Remarks
Lot Size: 0.01 Acres
Stories: 2.0
Year Built: 1965
Amenities
Ceiling Fan(s)
Eat-in Kitchen
Granite Counters
All Bedrooms Up
Feature Descriptions
Accessibility: None
Appliances: Gas Range, Microwave
Association Amenities: Clubhouse, Sport Court, Playground, Pool, Pets Allowed, Spa/Hot Tub, Trash, Water
Community Features: Curbs, Park, Street Lights, Sidewalks
Days on Site: 1
Fencing: Block
Fireplace: Living Room
Flooring: Carpet, Tile
HOA Fee: 325/ Monthly
Laundry: Laundry Closet
Lot: 0-1 Unit/Acre
Parcel#: 15341447
Parking: Carport
Parking Notes: Carport
Patio/Porch: Concrete
Pool: Association
Sewer: Public Sewer
Spa: Yes
Spa: Association
Units: 1
Water: Public
Local Schools
School District: Huntington Beach Union High
Listed By / Shown By
Listed By
Agency Name: Choice Services Group, Inc
Agent Name: Ken Malecki
Agency Phone: 714-381-5313
Shown By
Agency Title: Watson Realty - Central California Escrow
Agency Phone: (661) 716-5000
Estimate Your Payment
Estimated Payment
$ 1,699.13 per month $1,502.26 Principal & Interest $0.00 Property Tax (data not provided by mls) $196.88 Homeowner's InsuranceChange Payment Information
Privacy Policy / DMCA Notice / ADA Accessibility


This site is hosted, designed and copyright
© 1994 - 2026 by
Delta Media Group, Inc. -- Patent Pending --
Agency License Information: DRE# 00782354
19746 Kingswood | MLS# OC26229230
This townhouse located at 19746 Kingswood, Huntington Beach, CA 92646 is currently listed for sale with an asking price of $675,000. This property was built in 1965 and has 2 bedrooms and 1 full and 1 partial baths with 960 sq. ft. Kingswood is located in the Huntington Continental (HCON) subdivision within the Huntington Beach Union High school district. Search Huntington Continental (HCON) real estate on www.cce-escrow.com today.