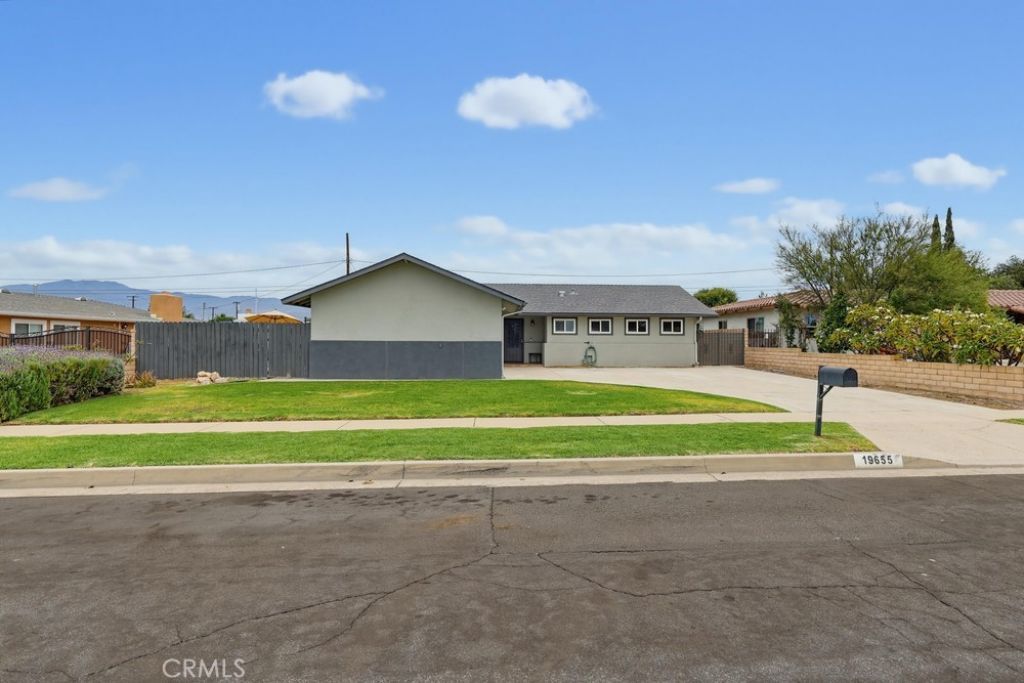

BEDS3
BATHS1 full
SQUARE FEET1,308
MLS#CV26158880
STATUSActive
PROPERTY TYPEResidential - Single Family
SCHOOLCharter Oak Unified
Listing Courtesy of:
DEBBIE HANICH, BROKER
Agency Phone: 818-314-6928
Associate Name: Debbie Hanich

Listing Shown by:
Watson Realty - Central California Escrow
Agency Phone: (661) 716-5000
Property Description
South facing remodeled home featuring three bedroom two baths. Spacious living room with dining area. Cooks remodeled kitchen with stainless steel appliances granite counter tops two pantries. Breakfast area. Living room with custom fireplace and mantle. French Doors leading to secure yard for kids and pets. Patio for BBQs Two car garage with storage room that could be easily removed. Direct access to garage and laundry from kitchen. Lots of special features that you have to see to appreciate
Property Features
Property Type: Residential - Single Family
Cooling: Central Air
Garage: 2 car attached
Heating: Central
Home Style: Contemporary
Lot Size: 0.18 Acres
Roof Type: Asphalt
Stories: 1.0
Year Built: 1955
Amenities
Block Walls
Ceiling Fan(s)
Dry Bar
Eat-in Kitchen
Granite Counters
Open Floorplan
Pantry
Recessed Lighting
All Bedrooms Down
Feature Descriptions
Appliances: Dishwasher, Disposal, Gas Range, Microwave, Refrigerator, Water Heater
Community Features: Suburban, Sidewalks
Days on Site: 9
Exterior: Stucco
Fencing: Brick, Chain Link
Fireplace: Living Room
Flooring: Laminate, Tile
Laundry: In Garage
Lot: Lawn, Sprinkler System
Parcel#: 8404018002
Parking: Garage, Paved
Parking Notes: Garage, Paved
Patio/Porch: Concrete
Security: Smoke Detector(s)
Sewer: Public Sewer
Spa: None
Special View Info: Mountain(s)
Units: 1
Utilities: Cable Available, Electricity Available, Natural Gas Available, Phone Available, Sewer Connected, Water Connected
Water: Public
Local Schools
School District: Charter Oak Unified
Listed By / Shown By
Listed By
Agency Name: DEBBIE HANICH, BROKER
Agent Name: Debbie Hanich
Agency Phone: 818-314-6928
Shown By
Agency Title: Watson Realty - Central California Escrow
Agency Phone: (661) 716-5000
Estimate Your Payment
Estimated Payment
$ 2,076.72 per month $1,836.09 Principal & Interest $0.00 Property Tax (data not provided by mls) $240.63 Homeowner's InsuranceChange Payment Information
Privacy Policy / DMCA Notice / ADA Accessibility


This site is hosted, designed and copyright
© 1994 - 2026 by
Delta Media Group, Inc. -- Patent Pending --
Agency License Information: DRE# 00782354
19655 E Covina | MLS# CV26158880
This single family home located at 19655 E Covina, Covina, CA 91724 is currently listed for sale with an asking price of $825,000. This property was built in 1955 and has 3 bedrooms and 1 full baths with 1308 sq. ft. E Covina is located within the Charter Oak Unified school district. Search Covina real estate on www.cce-escrow.com today.