
BEDS2
BATHS2 full 1 partial
SQUARE FEET1,307
MLS#SB26229707
STATUSActive
PROPERTY TYPEResidential - Townhouse
SCHOOLLos Angeles Unified
Listing Courtesy of:
Keller Williams Realty
Agency Phone: 310-519-1080
Associate Name: Adela Randazzo

Listing Shown by:
Watson Realty - Central California Escrow
Agency Phone: (661) 716-5000
Property Description
Two private suites, a quiet greenbelt outlook and an easy walk in, in The Gardens, one of San Pedro's most sought-after townhome communities. From the street it's just a few steps and a mostly level path to the front door, and the home faces a lush greenbelt instead of neighboring units. Inside, the home is spotless and well kept, ready to move in with room to update over time. Both bedrooms are upstairs, each with its own full bath, plus a main-floor powder room off the bright, open living and dining area. Out back, a private brick patio connects the home to the detached two-car garage on the same level, with no stairs between the car and the door. Laundry in the garage, central air and heat. The VA-approved community includes a pool, spa, tennis and tree-lined greenbelts. Eastview Park and its dog park are about a 10-minute walk, with Westmont Plaza, Trader Joe's at The Terraces and Western Ave dining close by. Quick access to the 110. Added convenience: 4 guest parking spots directly next to the unit. End unit.
Property Features
Property Type: Residential - Townhouse
Cooling: Central Air
Garage: 2
Heating: Central
Home Style: Contemporary
Lot Size: 7.25 Acres
Roof Type: Common Roof
Stories: 2.0
Year Built: 1975
Amenities
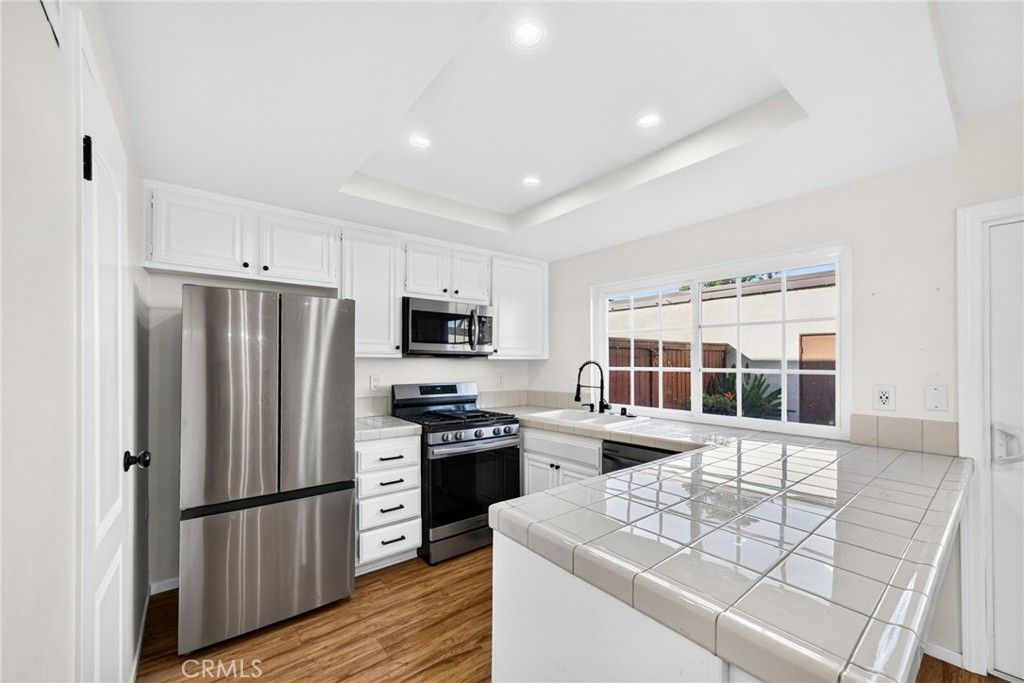
Tray Ceiling(s)
Ceiling Fan(s)
Recessed Lighting
Tile Counters
Unfurnished
All Bedrooms Up
Primary Suite
Feature Descriptions
Accessibility: None
Appliances: Dishwasher, Gas Range, Microwave
Association Amenities: Maintenance Grounds, Pool, Spa/Hot Tub, Tennis Court(s), Trash, Water
Community Features: Curbs, Dog Park, Sidewalks, Park, Pool
Days on Site: 6
Door Features: Panel Doors, Sliding Doors
Exterior: Board & Batten Siding, Stucco
Fencing: Privacy, Wood
Fireplace: None
Flooring: Laminate
Furnished: Yes
HOA Fee: 698/ Monthly
Laundry: In Garage
Lot: Greenbelt, Lawn, Near Park
Parcel#: 7444005035
Parking: Garage, Garage Door Opener, Garage Faces Rear
Parking Notes: Garage, Garage Door Opener, Garage Faces Rear
Patio/Porch: Brick, Patio
Pool: Community, Association
Security: Carbon Monoxide Detector(s), Smoke Detector(s)
Sewer: Public Sewer
Spa: Yes
Spa: Association, Community
Special View Info: Park/Greenbelt, Trees/Woods
Swimming Pool: Yes
Units: 1
Utilities: Electricity Connected, Natural Gas Connected, Sewer Connected
Water: Public
Window: Blinds, Plantation Shutters
Local Schools
High School: San Pedro
School District: Los Angeles Unified
Listed By / Shown By
Listed By
Agency Name: Keller Williams Realty
Agent Name: Adela Randazzo
Agency Phone: 310-519-1080
Shown By
Agency Title: Watson Realty - Central California Escrow
Agency Phone: (661) 716-5000
Estimate Your Payment
Estimated Payment
$ 1,724.30 per month $1,524.51 Principal & Interest $0.00 Property Tax (data not provided by mls) $199.79 Homeowner's InsuranceChange Payment Information
Privacy Policy / DMCA Notice / ADA Accessibility


This site is hosted, designed and copyright
© 1994 - 2026 by
Delta Media Group, Inc. -- Patent Pending --
Agency License Information: DRE# 00782354
1958 Mount Shasta Drive | MLS# SB26229707
This townhouse located at 1958 Mount Shasta Drive, San Pedro, CA 90732 is currently listed for sale with an asking price of $685,000. This property was built in 1975 and has 2 bedrooms and 2 full and 1 partial baths with 1307 sq. ft. Mount Shasta Drive is located within the Los Angeles Unified school district. Search San Pedro real estate on www.cce-escrow.com today.