
BEDS3
BATHS3 full 1 partial
SQUARE FEET3,219
MLS#PI26133854
STATUSActive
PROPERTY TYPEResidential - Single Family
SUBDIVISIONTrilogy(600)
SCHOOLLucia Mar Unified
Listing Courtesy of:
Monarch Realty
Agency Phone: 805-266-4749
Associate Name: Linda Del

Listing Shown by:
Watson Realty - Central California Escrow
Agency Phone: (661) 716-5000
Property Description
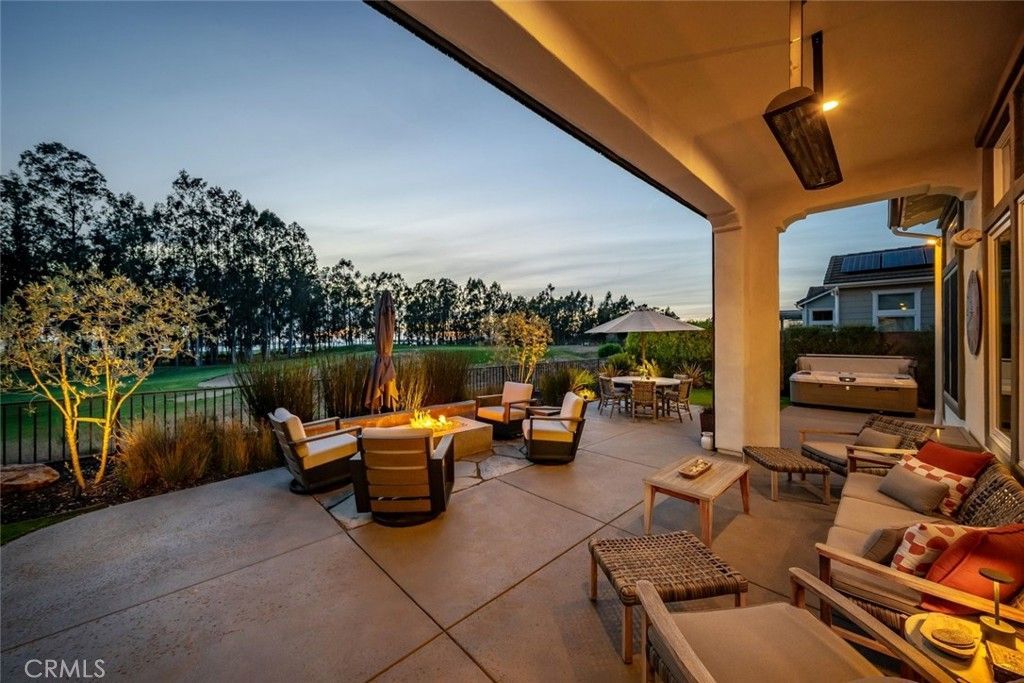
A Rare Blend of Curated Design and Luxury Central Coast Living. 1958 Eucalyptus Road is set along a manicured fairway, framed by a lush tree-lined view and coastline glimmers. This residence has been transformed with over $600,000 in upgrades and features, into an elevated California lifestyle. The experience begins the moment you arrive, unique landscaping design, exterior lighting and featuring a modern garage door. Enter to all new flooring, custom paint, lighting, ceiling fans and a chefs kitchen that is nothing short of a culinary masterpiece?Cambria quartz waterfall island and counters, new appliances and a pot filler create a chef's kitchen designed not just for meals, but for moments. New west-facing, Andersen doors & windows draw the eye outward to a magical array of golf course vistas, swaying trees, sunsets and the distant ocean. Fireplaces flicker throughout the residence?each one a vignette of comfort and atmosphere. In the great room, the family room, the primary suite, and even outdoors, these glowing focal points create the range from, a perfect morning coffee to evening gatherings. The primary suite offers a spa inspired bathroom retreat with radiant heated floors, soaking tub, walk-in shower, bidet, and walk-in closet. Outside, the property transforms into a private resort?an escape designed for relaxation, celebration, and year-round enjoyment. A custom waterfall feature, oversized fire pit, infrared heater, Alfresco BBQ kitchen, spa and lush, low maintenance landscaping create an environment that feels both luxurious and effortless. Additional features include solar panels, Tesla backup battery, tankless water heater, LifeSource whole house filtration, EV charger, Solar Tubes, new laundry appliances, custom bar with built-in wine refrigerator and racks, 5 baseboards, entertainment center wall, French doors at office and much more. Elevated design and luxury living in one of the areas most desirable resort communities.
Property Features
Property Type: Residential - Single Family
Cooling: CentralAir
Garage: 3 car attached
Heating: ForcedAir, NaturalGas, Radiant, Solar
Home Style: Contemporary, Spanish
Lot Size: 0.19 Acres
Roof Type: Tile
Stories: 2.0
Year Built: 2008
Amenities
BreakfastBar
BuiltInFeatures
BreakfastArea
CeilingFans
CathedralCeilings
DryBar
SeparateFormalDiningRoom
HighCeilings
OpenFloorplan
Pantry
StoneCounters
RecessedLighting
WiredForData
WiredForSound
MainLevelPrimary
WalkInClosets
Lighting
RainGutters
BrickDriveway
FirePit
Feature Descriptions
Accessibility: Parking
Appliances: DoubleOven, Dishwasher, GasCooktop, Disposal, Microwave, Refrigerator, RangeHood, WaterPurifier, Dryer, Washer
Association Amenities: BocceCourt, Clubhouse, SportCourt, FitnessCenter, FirePit, GolfCourse, MaintenanceGrounds, GameRoom, MeetingRoom, MeetingBanquetPartyRoom, MaintenanceFrontYard, OutdoorCookingArea, OtherCourts, Barbecue, Other, PicnicArea, PaddleTennis, Playground, Pickleball, Pool, Recreati
Community Features: Biking, Curbs, Golf, Gutters, HorseTrails, StormDrains, StreetLights, Sidewalks, Park, Pool
Days on Site: 30
Door Features: FrenchDoors
Exterior: BlownInInsulation, Stucco
Fencing: Block, WroughtIron
Fireplace: FamilyRoom, Gas, GreatRoom, Heatilator, LivingRoom, PrimaryBedroom, Outside
Flooring: Laminate
HOA Fee: 525/ Monthly
Horse Amenities: RidingTrail
Laundry: LaundryRoom
Lot: BackYard, CloseToClubhouse, DripIrrigationBubblers, FrontYard, Greenbelt, Landscaped, NearPark, OnGolfCourse
Parcel#: 091505011
Parking: Garage, Storage
Parking Notes: Garage, Storage
Patio/Porch: Concrete, Covered, FrontPorch, Open, Patio
Pool: Community, Heated, Lap, Association
Security: SecuritySystem, CarbonMonoxideDetectors, FireDetectionSystem, SmokeDetectors
Sewer: PublicSewer
Spa: Yes
Spa: Association, Community, Heated
Special View Info: Coastline, ParkGreenbelt, GolfCourse, Ocean, PeekABoo,
Swimming Pool: Yes
Units: 1
Utilities: ElectricityConnected, NaturalGasConnected, SewerConnected, WaterConnected
Water: Public, Private, SharedWell
Window: CustomCoverings, DoublePaneWindows, Screens
Local Schools
School District: Lucia Mar Unified
Listed By / Shown By
Listed By
Agency Name: Monarch Realty
Agent Name: Linda Del
Agency Phone: 805-266-4749
Shown By
Agency Title: Watson Realty - Central California Escrow
Agency Phone: (661) 716-5000
Estimate Your Payment
Estimated Payment
$ 5,651.19 per month $4,996.40 Principal & Interest $0.00 Property Tax (data not provided by mls) $654.79 Homeowner's InsuranceChange Payment Information
Privacy Policy / DMCA Notice / ADA Accessibility


This site is hosted, designed and copyright
© 1994 - 2026 by
Delta Media Group, Inc. -- Patent Pending --
Agency License Information: DRE# 00782354
1958 Eucalyptus Road | MLS# PI26133854
This single family home located at 1958 Eucalyptus Road, Nipomo, CA 93444 is currently listed for sale with an asking price of $2,245,000. This property was built in 2008 and has 3 bedrooms and 3 full and 1 partial baths with 3219 sq. ft. Eucalyptus Road is located in the Trilogy(600) subdivision within the Lucia Mar Unified school district. Search Trilogy(600) real estate on www.cce-escrow.com today.