
BEDS4
BATHS
SQUARE FEET1,893
MLS#DW26159171
STATUSActive
PROPERTY TYPEResidential - Single Family
SCHOOLABC Unified
Listing Courtesy of:
Coldwell Banker Realty
Agency Phone: 562-494-4600
Associate Name: Keegan Cin

Listing Shown by:
Watson Realty - Central California Escrow
Agency Phone: (661) 716-5000
Property Description
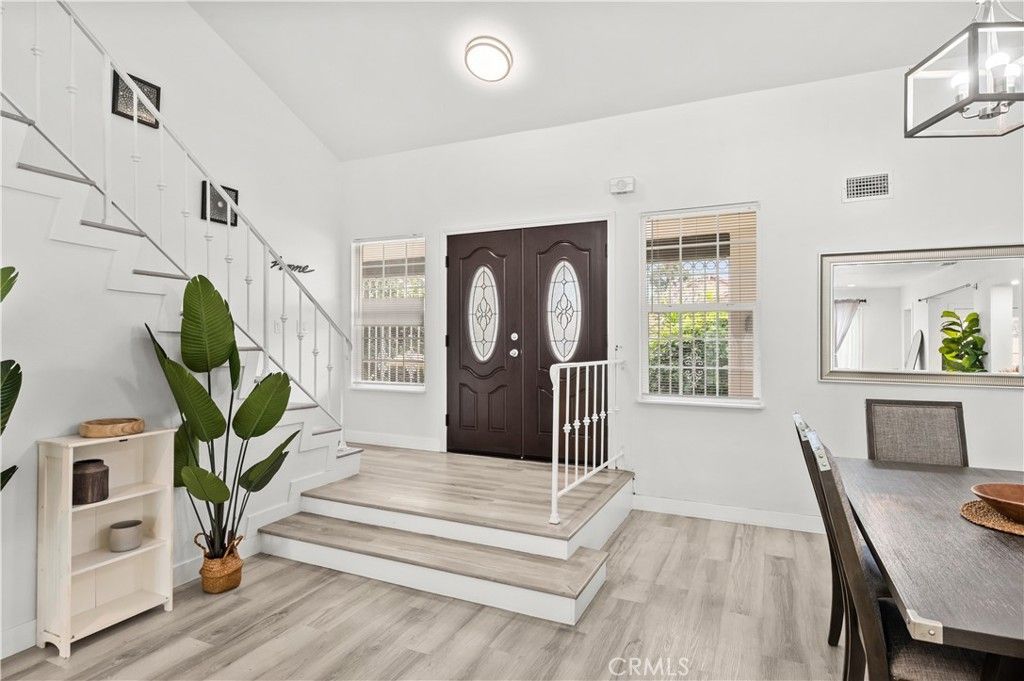
There is a particular ease to a California home that understands how people want to live: open, connected, sunlit, and effortlessly refined. At 19518 Thornlake Ave, this 4 bedroom and 3 bathroom pool home immediately captures your interest as you enter beneath a soaring vaulted ceiling, where the living room rises toward an open second-floor gallery. The architecture creates an immediate sense of volume, while the open layout keeps the home relaxed, social, and inviting. The living room flows into a remodeled kitchen finished with white shaker cabinetry, quartz countertops, stainless steel appliances, and an oversized peninsula that naturally becomes the center of entertaining. It is equally suited to quiet mornings, casual dinners, and evenings that gather around the kitchen. Outside, a private pool sets the tone for classic Southern California living. With a newer heater and pump, the space is designed to be enjoyed from afternoon swims to late summer evenings. The four-bedroom, three-bathroom floor plan is equally considered. A main-level bedroom with an adjacent bath offers flexibility for guests, work, or extended stays. While upstairs, the primary suite features a walk-in closet and ensuite bath, the two additional bedrooms just down the hall share a Jack-and-Jill bathroom. Luxury vinyl plank flooring runs throughout the home, with tile in the bathrooms. Two baths were just remodeled in recent years, while the third bathroom has also been updated. Beyond the design is a substantial list of improvements, including dual-pane windows, a newer furnace and water heater, updated AC ductwork, a recently replaced AC coil, solar panels, a 200-amp electrical panel, and 220-volt power in the garage for EV charging. A Nest thermostat, automatic sprinklers, newer pool heater and pump, a new garage door opener, and a freshly painted exterior complete the picture. The result is more than a remodeled pool home. It is a home with architectural presence, intelligent function, and the rare luxury of being ready from day one. This is California living with its priorities exactly right, at the perfect time of year.
Property Features
Property Type: Residential - Single Family
Cooling: CentralAir
Garage: 2 car attached
Heating: Central
Home Style: Contemporary
Lot Size: 0.11 Acres
Roof Type: Clay, Flat, TarGravel, Tile
Stories: 2.0
Year Built: 1970
Amenities
BeamedCeilings
BreakfastBar
CeilingFans
SeparateFormalDiningRoom
HighCeilings
OpenFloorplan
QuartzCounters
RecessedLighting
Storage
TwoStoryCeilings
BedroomOnMainLevel
JackAndJillBath
PrimarySuite
WalkInClosets
RainGutters
Feature Descriptions
Appliances: Dishwasher, ElectricCooktop, ExhaustFan, ElectricOven, ElectricRange, Disposal, Microwave, Refrigerator
Community Features: Biking, StreetLights, Suburban, Sidewalks, Park
Days on Site: 9
Door Features: DoubleDoorEntry, FrenchDoors, SlidingDoors
Exterior: Stucco
Fencing: Block, GoodCondition
Fireplace: Decorative, DiningRoom, SeeRemarks
Flooring: Tile, Vinyl
Laundry: WasherHookup, ElectricDryerHookup, GasDryerHookup, InGarage
Lot: BackYard, FrontYard, SprinklersInFront, Lawn, NearPark, NearPublicTransit, RectangularLot, SprinklersTimer, SprinklerSystem, Yard
Parcel#: 7056011008
Parking: Concrete, DoorSingle, Driveway, DrivewayUpSlopeFromStreet, ElectricVehicleChargingStations, GarageFacesFront, Garage, Paved
Parking Notes: Concrete, DoorSingle, Driveway, DrivewayUpSlopeFromSt
Patio/Porch: Concrete, Covered, FrontPorch
Pool: GasHeat, Heated, InGround, Private
Security: CarbonMonoxideDetectors, SmokeDetectors
Sewer: PublicSewer
Spa: None
Special View Info: Neighborhood
Swimming Pool: Yes
Units: 1
Utilities: CableAvailable, ElectricityConnected, NaturalGasConnected, PhoneAvailable, SewerConnected, UndergroundUtilities, WaterConnected
Water: Public
Window: Blinds, DoublePaneWindows
Local Schools
High School: Artesia
Middle School: Tetzlaff
Elementary School: Pat Nixon
School District: ABC Unified
Listed By / Shown By
Listed By
Agency Name: Coldwell Banker Realty
Agent Name: Keegan Cin
Agency Phone: 562-494-4600
Shown By
Agency Title: Watson Realty - Central California Escrow
Agency Phone: (661) 716-5000
Estimate Your Payment
Estimated Payment
$ 3,259.54 per month $2,881.86 Principal & Interest $0.00 Property Tax (data not provided by mls) $377.68 Homeowner's InsuranceChange Payment Information
Privacy Policy / DMCA Notice / ADA Accessibility


This site is hosted, designed and copyright
© 1994 - 2026 by
Delta Media Group, Inc. -- Patent Pending --
Agency License Information: DRE# 00782354
19518 Thornlake Avenue | MLS# DW26159171
This single family home located at 19518 Thornlake Avenue, Cerritos, CA 90703 is currently listed for sale with an asking price of $1,294,888. This property was built in 1970 and has 4 bedrooms with 1893 sq. ft. Thornlake Avenue is located within the ABC Unified school district. Search Cerritos real estate on www.cce-escrow.com today.