
BEDS4
BATHS4 full
SQUARE FEET2,078
MLS#26102224
STATUSActive
PROPERTY TYPEResidential - Townhouse
Listing Courtesy of:
KW Westside Estates
Agency Phone: 310-482-2200
Associate Name: Richard Schulman

Listing Shown by:
Watson Realty - Central California Escrow
Agency Phone: (661) 716-5000
Property Description
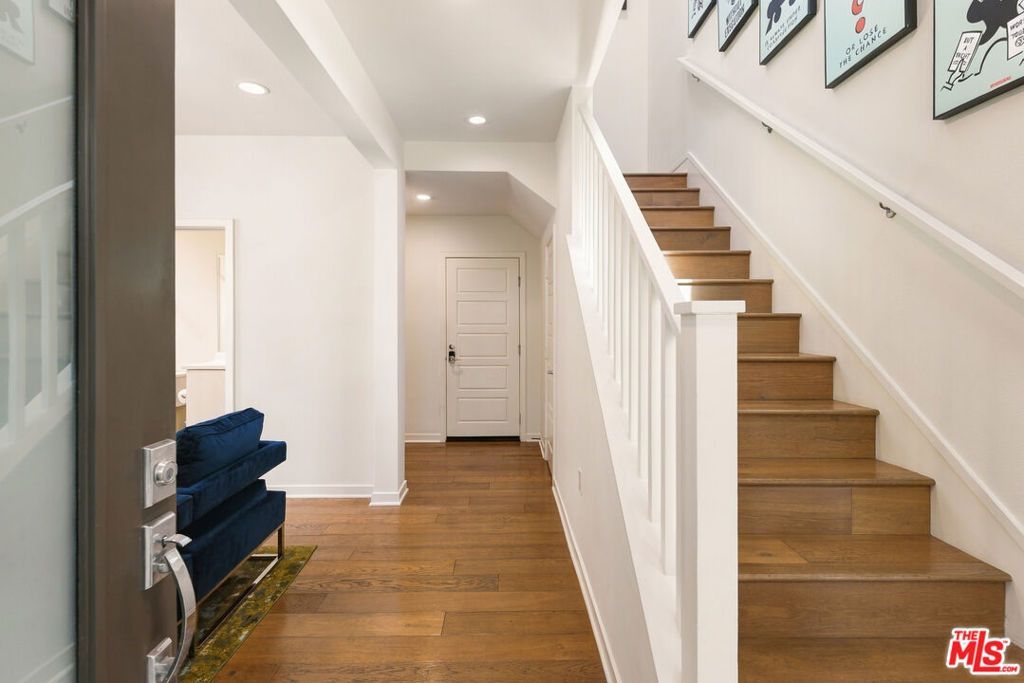
Located in the desirable gated community of The District in Northridge, this contemporary townhome offers modern design, a spacious multi-level layout, and resort-style community amenities. The thoughtfully designed floor plan features generous living spaces, high ceilings, recessed lighting, and an open-concept living and dining area ideal for everyday living and entertaining. A private bedroom and full bath on the entry level offer flexibility for guests, a home office, or additional living space. The attached two-car garage provides convenient parking and storage. Residents enjoy access to community amenities, including a pool, spa, clubhouse, and outdoor gathering areas. Conveniently located near shopping, dining, parks, and everyday essentials, with access to major thoroughfares, this home combines contemporary comfort with a convenient Northridge location. The property can be sold fully furnished, offering a turnkey opportunity for mid-term rental use with excellent income potential and significant rental upside.
Property Features
Property Type: Residential - Townhouse
Cooling: Central Air
Garage: 2 car attached
Heating: Central
Home Style: Contemporary
Lot Size: 0.55 Acres
Stories: 3.0
Year Built: 2018
Feature Descriptions
Association Amenities: Clubhouse, Fire Pit, Pool, Spa/Hot Tub
Community Features: Gated, Pool
Days on Site: 8
Fireplace: None
Flooring: Tile, Wood
HOA Fee: 495/ Monthly
Laundry: Inside
Parcel#: 2761035123
Parking: Guest
Parking Notes: Guest
Pets Allowed: Call
Pool: Community, Heated, Association
Security: Gated Community
Spa: Yes
Spa: Community
Swimming Pool: Yes
Units: 167
Listed By / Shown By
Listed By
Agency Name: KW Westside Estates
Agent Name: Richard Schulman
Agency Phone: 310-482-2200
Shown By
Agency Title: Watson Realty - Central California Escrow
Agency Phone: (661) 716-5000
Estimate Your Payment
Estimated Payment
$ 2,252.92 per month $1,991.88 Principal & Interest $0.00 Property Tax (data not provided by mls) $261.04 Homeowner's InsuranceChange Payment Information
Privacy Policy / DMCA Notice / ADA Accessibility


This site is hosted, designed and copyright
© 1994 - 2026 by
Delta Media Group, Inc. -- Patent Pending --
Agency License Information: DRE# 00782354
19504 Herringbone Drive | MLS# 26102224
This townhouse located at 19504 Herringbone Drive, Northridge, CA 91324 is currently listed for sale with an asking price of $895,000. This property was built in 2018 and has 4 bedrooms and 4 full baths with 2078 sq. ft. Search Northridge real estate on www.cce-escrow.com today.