
BEDS2
BATHS2 full
SQUARE FEET976
MLS#OC26230412
STATUSActive
PROPERTY TYPEResidential - Condominium
SUBDIVISIONTuscany (TUSC)
SCHOOLSaddleback Valley Unified
Listing Courtesy of:
Covenant Properties & Mortgage
Agency Phone: 949-737-1796
Associate Name: Kimberlee Mar

Listing Shown by:
Watson Realty - Central California Escrow
Agency Phone: (661) 716-5000
Property Description
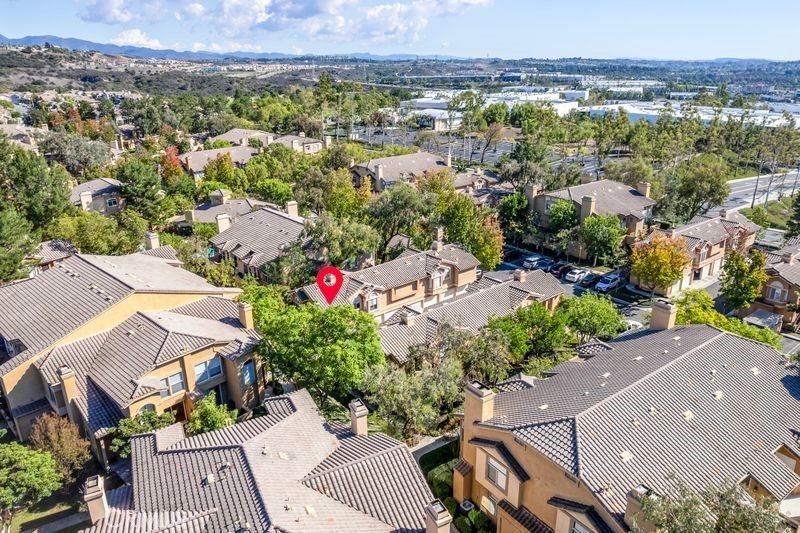
Peaceful. Private. Quiet. End unit, upper level condo in a great interior location with no one above/below; close to where you need to go - your garage, mailbox, guest parking & the gate! Freshly painted throughout, modernized kitchen with beautiful quartz countertops, newer appliances - turnkey and move-in ready for you! 2 bedrooms placed apart give you independence and space! 2 bathrooms, one en suite with a soaking tub! Luxury vinyl flooring throughout! Laundry is outside your door - on your own balcony! Home is where your heart will be. Come see this beautiful condo and make it your home!
Property Features
Property Type: Residential - Condominium
Cooling: CentralAir
Garage: 1
Lot Size: 0.54 Acres
Stories: 1.0
Year Built: 1990
Amenities
AllBedroomsUp
Feature Descriptions
Appliances: GasRange, GasWaterHeater, Dryer, Washer
Association Amenities: Barbecue, PicnicArea, Pool, SpaHotTub
Community Features: Foothills, PreservePublicLand, StormDrains, StreetLights, Suburban, Sidewalks
Days on Site: 6
Fireplace: FamilyRoom
HOA Fee: 681.36/ Monthly
Laundry: Outside
Parcel#: 93911466
Parking: Garage, PermitRequired
Parking Notes: Garage, PermitRequired
Pool: Association
Sewer: PublicSewer
Units: 1
Water: Public
Local Schools
School District: Saddleback Valley Unified
Listed By / Shown By
Listed By
Agency Name: Covenant Properties & Mortgage
Agent Name: Kimberlee Mar
Agency Phone: 949-737-1796
Shown By
Agency Title: Watson Realty - Central California Escrow
Agency Phone: (661) 716-5000
Estimate Your Payment
Estimated Payment
$ 1,432.31 per month $1,266.35 Principal & Interest $0.00 Property Tax (data not provided by mls) $165.96 Homeowner's InsuranceChange Payment Information
Privacy Policy / DMCA Notice / ADA Accessibility


This site is hosted, designed and copyright
© 1994 - 2026 by
Delta Media Group, Inc. -- Patent Pending --
Agency License Information: DRE# 00782354
19431 Rue De Valore, Unit 8A | MLS# OC26230412
This condo located at 19431 Rue De Valore, Unit 8A, Lake Forest, CA 92610 is currently listed for sale with an asking price of $569,000. This property was built in 1990 and has 2 bedrooms and 2 full baths with 976 sq. ft. Rue De Valore, Unit 8A is located in the Tuscany (TUSC) subdivision within the Saddleback Valley Unified school district. Search Tuscany (TUSC) real estate on www.cce-escrow.com today.