
BEDS3
BATHS1 full
SQUARE FEET1,199
MLS#41148583
STATUSActive
PROPERTY TYPEResidential - Single Family
SUBDIVISIONHOLBROOK HEIGHTS
Listing Courtesy of:
JPAR Iron Horse Real Estate
Agency Phone: 925-529-4880
Associate Name: Erica Starkey

Listing Shown by:
Watson Realty - Central California Escrow
Agency Phone: (661) 716-5000
Property Description
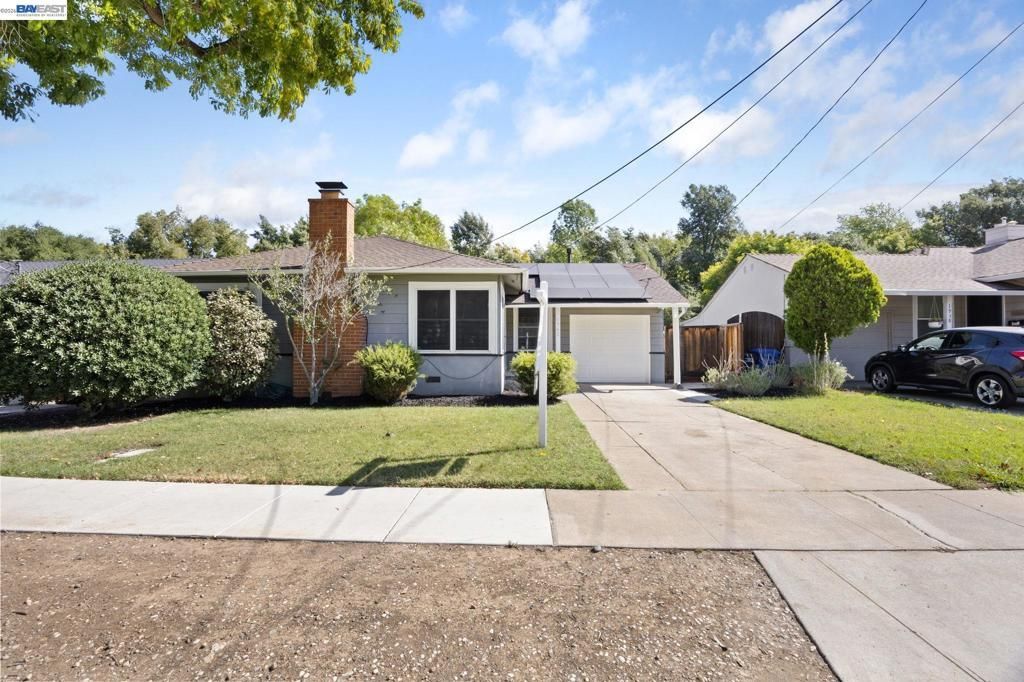
Welcome to 1942 6th St in Concord! Freshly painted and move-in ready, this charming home offers approximately 1,199 square feet of comfortable living space on a 5,488 square foot lot. Hardwood floors add warmth and character throughout, while in-home laundry, HVAC, and solar provide the modern conveniences today's homeowners appreciate. Outside, enjoy a professionally landscaped yard accented by custom pavers, creating a welcoming setting with plenty of space to relax, entertain, garden, or enjoy the California sunshine. Ideally located near downtown Concord, the home offers convenient access to Todos Santos Plaza, shopping, dining, parks, BART, and major commuter routes throughout Contra Costa County and the greater Bay Area. With thoughtful updates, a functional floor plan, beautiful outdoor space, and a convenient central location, 1942 6th St is ready to welcome you home!
Property Features
Property Type: Residential - Single Family
Cooling: Central Air
Garage: 1 car attached
Heating: Forced Air
Home Style: Ranch
Lot Size: 0.13 Acres
Roof Type: Shingle
Stories: 1.0
Year Built: 1948
Amenities
Eat-in Kitchen
Feature Descriptions
Appliances: Dryer, Washer
Days on Site: 43
Exterior: Stucco
Fireplace: Living Room
Flooring: Laminate, Wood
Lot: Back Yard, Front Yard, Street Level
Parcel#: 1112610090
Parking: Garage, Garage Door Opener
Parking Notes: Garage, Garage Door Opener
Patio/Porch: Patio
Listed By / Shown By
Listed By
Agency Name: JPAR Iron Horse Real Estate
Agent Name: Erica Starkey
Agency Phone: 925-529-4880
Shown By
Agency Title: Watson Realty - Central California Escrow
Agency Phone: (661) 716-5000
Estimate Your Payment
Estimated Payment
$ 1,648.54 per month $1,457.52 Principal & Interest $0.00 Property Tax (data not provided by mls) $191.01 Homeowner's InsuranceChange Payment Information
Privacy Policy / DMCA Notice / ADA Accessibility


This site is hosted, designed and copyright
© 1994 - 2026 by
Delta Media Group, Inc. -- Patent Pending --
Agency License Information: DRE# 00782354
1942 N 6th St | MLS# 41148583
This single family home located at 1942 N 6th St, Concord, CA 94519 is currently listed for sale with an asking price of $654,900. This property was built in 1948 and has 3 bedrooms and 1 full baths with 1199 sq. ft. N 6th St is located in the HOLBROOK HEIGHTS subdivision. Search HOLBROOK HEIGHTS real estate on www.cce-escrow.com today.