
BEDS3
BATHS2 full 1 partial
SQUARE FEET1,309
MLS#PV26234311
STATUSActive
PROPERTY TYPERental - Townhouse
SCHOOLLos Angeles Unified
Listing Courtesy of:
Riviera Realtors & Associates
Agency Phone: 310-487-6132
Associate Name: Nelu Ardeljan

Listing Shown by:
Watson Realty - Central California Escrow
Agency Phone: (661) 716-5000
Property Description
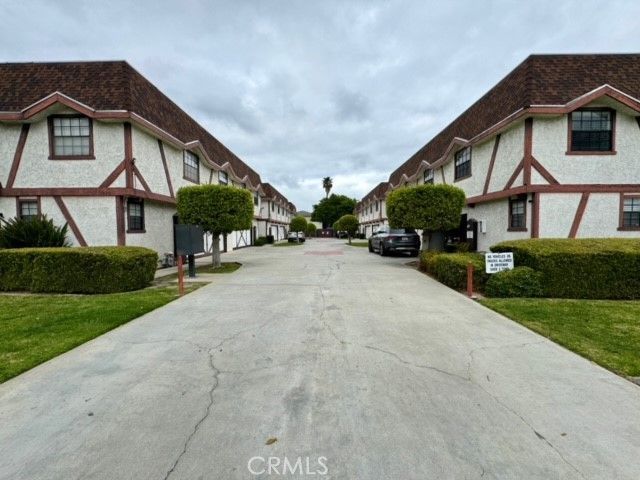
Lovely remodeled front unit townhome in a small 10 unit complex. Living room, dining area and kitchen all in one open space with beautiful new floors,exposed beam ceiling, and a modern whitewash brick fireplace. The kitchen offers lots of storage with classic white cabinets, gorgeous quartz countertops and newer stainless appliances. Half bath conveniently located downstairs. All bedrooms are located upstairs including two additional bathrooms. Master bedroom is nicely sized with a walk in closet and closet organizer. Master bathroom is designed with trendy subway tile, quartz countertop vanity and modern grey tile flooring. All rooms have ceiling fans & includes washer and dryer in the garage. Very nice sized backyard area with grass is perfect for play and having a summer barbecue! Close To shopping and restaurants and a short drive to 110 and 105 freeways. This terrific home is what you've been waiting for!
Property Features
Property Type: Rental - Townhouse
Cooling: None
Garage: 2 car attached
Heating: Central
Home Style: Cottage
Lot Size: 0.58 Acres
Roof Type: Composition
Stories: 2.0
Year Built: 1981
Amenities
CeilingFans
Pantry
QuartzCounters
RecessedLighting
AllBedroomsUp
WalkInClosets
Lighting
Feature Descriptions
Appliances: SixBurnerStove, Dishwasher, FreeStandingRange, GasRange, GasWaterHeater, RangeHood, VentedExhaustFan, WaterHeater, Dryer, Washer
Community Features: StreetLights, Suburban
Door Features: SlidingDoors
Exterior: Drywall, Concrete, CopperPlumbing
Fencimg: AverageCondition, Block, Wood
Fireplace: GasStarter, LivingRoom
Flooring: Laminate, Vinyl
Laundry: WasherHookup, GasDryerHookup, InGarage
Lot: BackYard, SprinklersInFront, Landscaped, Level, NearPublicTransit, SprinklersTimer, SprinklerSystem, StreetLevel, Yard
Lot Dimensions: 142' 178'
Parcel#: 4062007054
Parking: Concrete, DirectAccess, DrivewayLevel, DoorSingle, Garage, GarageFacesSide
Parking Notes: Concrete, DirectAccess, DrivewayLevel, DoorSingle, Gar
Patio/Porch: Concrete, Patio
Pets Allowed: Yes
Security: CarbonMonoxideDetectors, SmokeDetectors
Sewer: PublicSewer
Spa: None
Units: 10
Utilities: CableConnected, ElectricityConnected, NaturalGasConnected, PhoneConnected, SewerConnected, WaterConnected, OverheadUtilities
Water: Public
Window: Blinds, DoublePaneWindows, Screens
Local Schools
School District: Los Angeles Unified
Listed By / Shown By
Listed By
Agency Name: Riviera Realtors & Associates
Agent Name: Nelu Ardeljan
Agency Phone: 310-487-6132
Shown By
Agency Title: Watson Realty - Central California Escrow
Agency Phone: (661) 716-5000
Privacy Policy / DMCA Notice / ADA Accessibility


This site is hosted, designed and copyright
© 1994 - 2026 by
Delta Media Group, Inc. -- Patent Pending --
Agency License Information: DRE# 00782354
1929 W 146th Street , Unit 1 | MLS# PV26234311
This property located at 1929 W 146th Street , Unit 1, Gardena, CA 90249 is currently listed for rent with an asking price of $3,600 / Monthly. W 146th Street , Unit 1 is located within the Los Angeles Unified school district. Search Gardena real estate on www.cce-escrow.com today.