
BEDS2
BATHS2 full 1 partial
SQUARE FEET2,029
MLS#OC26135412
STATUSPending
PROPERTY TYPEResidential - Townhouse
SUBDIVISIONSeacliff Club Series (HSCS)
SCHOOLHuntington Beach Union High
Listing Courtesy of:
Seven Gables Real Estate
Agency Phone: 714-500-3300
Associate Name: Barbara McCall

Listing Shown by:
Watson Realty - Central California Escrow
Agency Phone: (661) 716-5000
Property Description
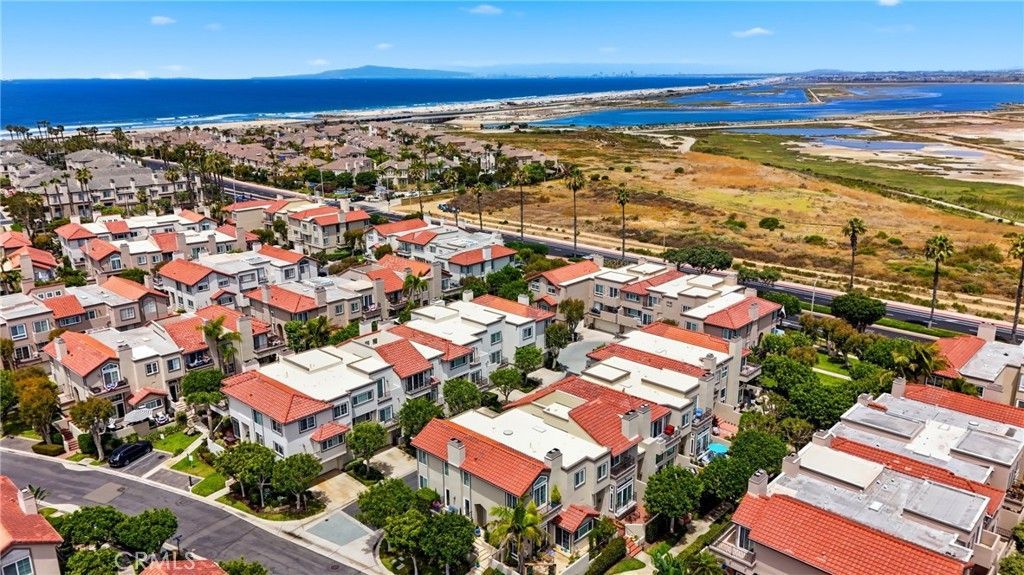
Seacliff on the Greens View Home. One of only 21 Ocean view homes available in the Club Series. Great Floorplan, tons of potential , Great natural light and GREAT VIEWS. Bring your imagination. Popular plan 100 with a double master layout. Main room has a closet to live for! Dual vanity tub and shower and breathtaking views of the Pacific ocean, Long beach and Queen Mary, Bolsa Chica nature preserve, snow capped mountains and city lights. The Main floor has a very dramatic floor plan, two story ceilings , gas fireplace and a walk out patio with awesome views. This home is great, it just needs you and your personality. The private Huntington Country Club and Golf Course is just minutes away, conveniently located near shopping and restaurants, Main St. and Pacific city. Importantly, enjoy the luxury of a dual live guard main entrance and rear entrance for added security.
Property Features
Property Type: Residential - Townhouse
Cooling: None
Garage: 2 car attached
Home Style: Contemporary, Mediterranean
Lot Size: 0.03 Acres
Roof Type: Common Roof
Stories: 2.0
Year Built: 1984
Amenities
Balcony
Breakfast Area
Block Walls
Separate/Formal Dining Room
Eat-in Kitchen
Granite Counters
High Ceilings
All Bedrooms Up
Loft
Multiple Primary Suites
Walk-In Closet(s)
Feature Descriptions
Accessibility: None
Appliances: Dishwasher, Electric Oven, Gas Cooktop, Microwave
Association Amenities: Billiard Room, Clubhouse, Maintenance Grounds, Insurance, Meeting Room, Pool, Guard
Community Features: Curbs, Street Lights, Gated, Pool
Days on Site: 40
Exterior: Frame, Hardboard, Stucco
Fencing: Block
Fireplace: Living Room
HOA Fee: 589/ Monthly
Laundry: Electric Dryer Hookup, Gas Dryer Hookup, Inside, Upper Level
Lot: 0-1 Unit/Acre
Parcel#: 02338104
Parking: Direct Access, Garage
Parking Notes: Direct Access, Garage
Patio/Porch: Concrete, Front Porch
Pool: Community, Association
Security: Gated with Guard, Gated Community, Gated with Attendant
Sewer: Public Sewer
Spa: Association, Community
Spa: Yes
Special View Info: Back Bay, Bluff, City Lights, Coastline, Mountain(s), O
Swimming Pool: Yes
Units: 185
Utilities: Cable Available, Electricity Connected, Natural Gas Connected, Sewer Connected, Water Connected
Window: ENERGY STAR Qualified Windows
Local Schools
High School: Huntington
Middle School: Dwyer
Elementary School: Seacliff
School District: Huntington Beach Union High
Listed By / Shown By
Listed By
Agency Name: Seven Gables Real Estate
Agent Name: Barbara McCall
Agency Phone: 714-500-3300
Shown By
Agency Title: Watson Realty - Central California Escrow
Agency Phone: (661) 716-5000
Estimate Your Payment
Estimated Payment
$ 2,894.82 per month $2,559.40 Principal & Interest $0.00 Property Tax (data not provided by mls) $335.42 Homeowner's InsuranceChange Payment Information
Privacy Policy / DMCA Notice / ADA Accessibility


This site is hosted, designed and copyright
© 1994 - 2026 by
Delta Media Group, Inc. -- Patent Pending --
Agency License Information: DRE# 00782354
19239 Meadowood Cir | MLS# OC26135412
This townhouse located at 19239 Meadowood Cir, Huntington Beach, CA 92648 is currently listed for sale with an asking price of $1,150,000. This property was built in 1984 and has 2 bedrooms and 2 full and 1 partial baths with 2029 sq. ft. Meadowood Cir is located in the Seacliff Club Series (HSCS) subdivision within the Huntington Beach Union High school district. Search Seacliff Club Series (HSCS) real estate on www.cce-escrow.com today.