
BEDS2
BATHS2 full
SQUARE FEET1,089
MLS#PW26153047
STATUSActive
PROPERTY TYPEResidential - Condominium
SUBDIVISIONRegency Villas (RGVL)
SCHOOLTustin Unified
Listing Courtesy of:
The Westwood Real Estate Group
Agency Phone: 562-544-7881
Associate Name: Jennifer Macaraeg

Listing Shown by:
Watson Realty - Central California Escrow
Agency Phone: (661) 716-5000
Property Description
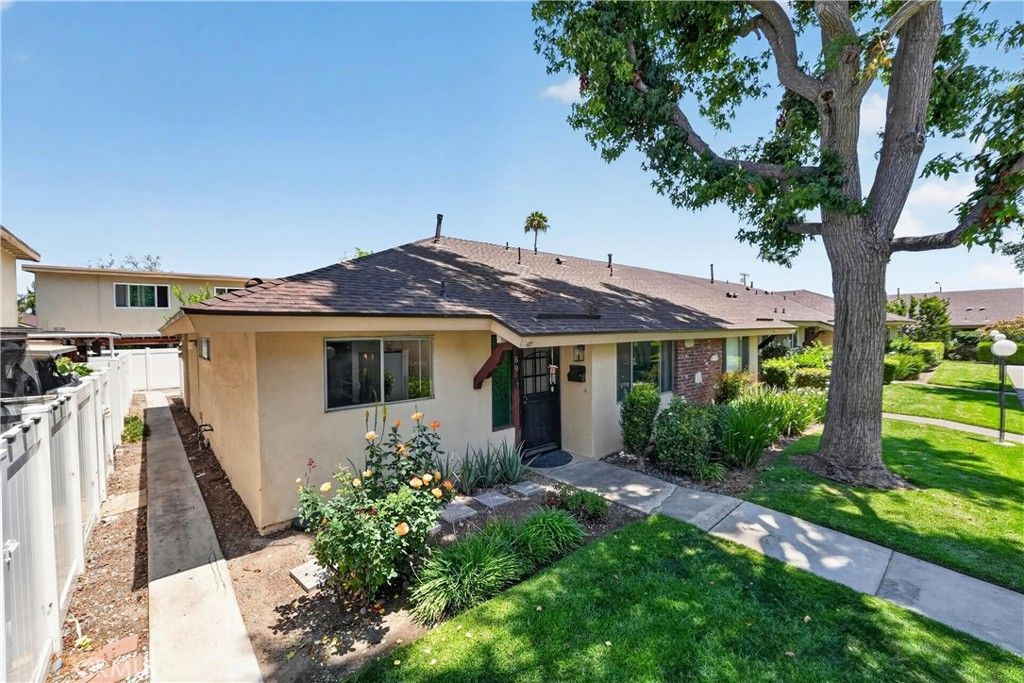
Welcome to this move-in ready 2-bedroom, 2-bath end-unit home nestled in a quiet, serene community. Offering a functional floor plan and an abundance of natural light, this home provides the perfect opportunity for its next owner to move right in while adding their own personal style and updates over time. Enjoy the private patio with endless potential to create your own outdoor retreat?ideal for relaxing or entertaining. Additional conveniences include in-unit laundry with washer and dryer hookups and a shared 2-car garage. Located just steps from the community pool and clubhouse, you'll enjoy resort-style amenities in a peaceful setting. The HOA covers water, trash services and community amenities. The central location offers easy access to major freeways, making commuting a breeze, while placing you just minutes from popular destinations including Old Towne Orange, Main Place Mall, and Downtown Santa Ana with their abundance of shopping, dining, and entertainment options. Whether you're a first-time buyer, downsizing, or looking for an investment opportunity, this charming home is ready to welcome its next owner.
Property Features
Property Type: Residential - Condominium
Cooling: Wall/Window Unit(s)
Garage: 1
Heating: Central
Home Style: Traditional
Lot Size: 9.15 Acres
Roof Type: Shingle
Stories: 1.0
Year Built: 1963
Amenities
Breakfast Bar
Ceiling Fan(s)
Tile Counters
All Bedrooms Down
Feature Descriptions
Accessibility: None
Appliances: Dishwasher, Gas Cooktop, Disposal, Range Hood
Association Amenities: Clubhouse, Outdoor Cooking Area, Barbecue, Pool
Community Features: Suburban
Days on Site: 9
Exclusions: Washer, dryer, refrigerator & microwave
Exterior: Unknown
Fencing: Vinyl
Fireplace: None
Flooring: Laminate
HOA Fee: 465/ Monthly
Laundry: Washer Hookup, Gas Dryer Hookup, Inside
Lot: Sprinklers In Front
Parcel#: 93051089
Parking: Garage
Parking Notes: Garage
Patio/Porch: Enclosed
Pool: Association
Sewer: Public Sewer
Spa: None
Special View Info: Park/Greenbelt
Units: 120
Water: Public
Local Schools
High School: Foothill
Middle School: Hewes
Elementary School: Loma Vista
School District: Tustin Unified
Listed By / Shown By
Listed By
Agency Name: The Westwood Real Estate Group
Agent Name: Jennifer Macaraeg
Agency Phone: 562-544-7881
Shown By
Agency Title: Watson Realty - Central California Escrow
Agency Phone: (661) 716-5000
Estimate Your Payment
Estimated Payment
$ 1,422.24 per month $1,257.45 Principal & Interest $0.00 Property Tax (data not provided by mls) $164.79 Homeowner's InsuranceChange Payment Information
Privacy Policy / DMCA Notice / ADA Accessibility


This site is hosted, designed and copyright
© 1994 - 2026 by
Delta Media Group, Inc. -- Patent Pending --
Agency License Information: DRE# 00782354
1921 N Sherry, Unit 89 | MLS# PW26153047
This condo located at 1921 N Sherry, Unit 89, Santa Ana, CA 92705 is currently listed for sale with an asking price of $565,000. This property was built in 1963 and has 2 bedrooms and 2 full baths with 1089 sq. ft. N Sherry, Unit 89 is located in the Regency Villas (RGVL) subdivision within the Tustin Unified school district. Search Regency Villas (RGVL) real estate on www.cce-escrow.com today.