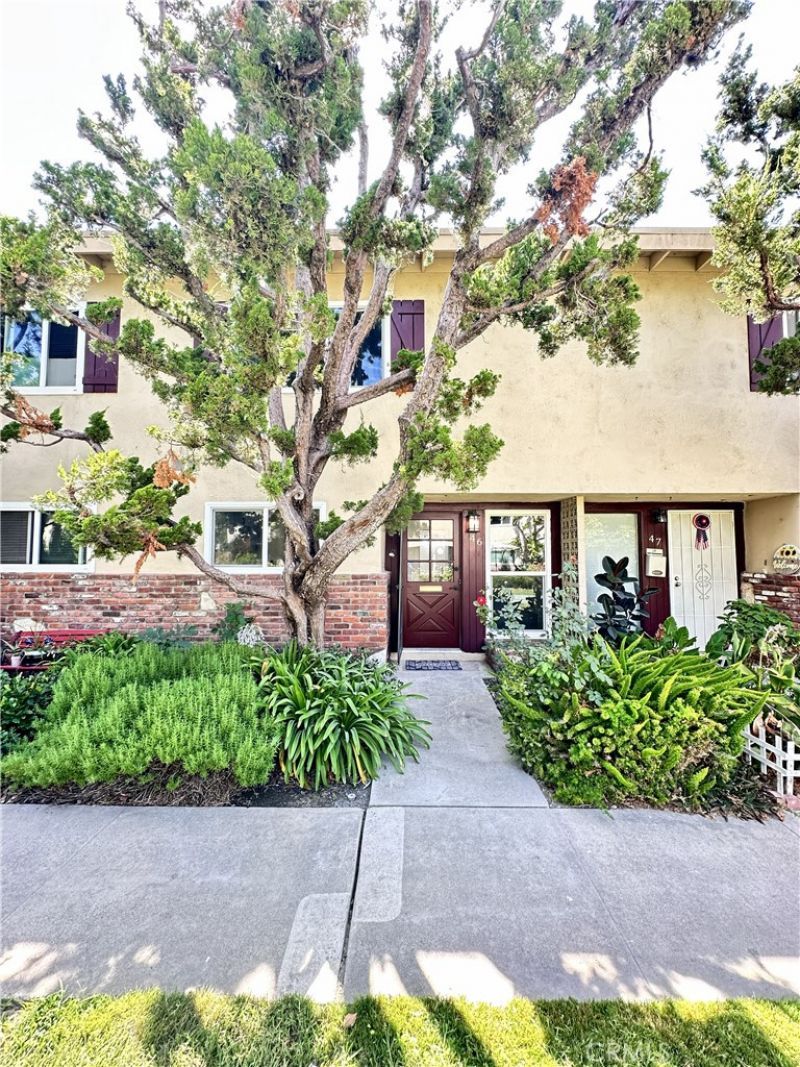

BEDS2
BATHS1 full 1 partial
SQUARE FEET1,159
MLS#PW26161606
STATUSActive
PROPERTY TYPEResidential - Condominium
SUBDIVISIONunknown
SCHOOLTustin Unified
Listing Courtesy of:
L.S. Gateway Realtors
Agency Phone: 714-894-3477
Associate Name: David Nguyen

Listing Shown by:
Watson Realty - Central California Escrow
Agency Phone: (661) 716-5000
Property Description
Welcome To This Beautifully And Completely Remodeled 2 Story Townhome In The Desirable Hillview Regency Community, Border Of North Santa Ana And Tustin, Situated Within The Award-Winning Tustin Unified School District. This Charming Home Features Two Spacious Bedrooms and One And A Half Bathrooms With Open Floor Plan And Comfortable Layout, And An Abundance Of Natural Light Through New Large Double Pane Windows and A Sliding Patio Door. Youll Always Feel Comfortable In This Home, Whether Heat Waves Or Freezing Cold, As A New Central Air Conditioning and Heating System Was Just Installed. Upon Entering, Youll Immediately Notice Freshly Painted Interior, New Water Resistant Vinyl Floorings, And Recessed Lightings Throughout. Straight Ahead Is A New Redesigned Powder Room With Tiled Floorings, Quartz Counter Tops, And Shaker Vanity Cabinet. To The Left Is The Remodeled Kitchen, Featuring Quartz Counter Tops, Self-Close Shaker Cabinets, Stainless Steel Appliances, And Finished With All Modern Fixtures, Opening To A Dining Room And Flowing To A Large Living Room And Sliding Door That Leads To A Private Patio Surrounded By Durable Vinyl Fences. Walking Upstairs Reveals Two Spacious Bedrooms Shared By One Stunning Remodeled And Redesigned Bathroom Featuring A Frameless Shower Door, Tiled Walls And Floorings, Quartz Counter Tops, And Recessed Lightings. More Importantly, There Is Also A Laundry Area With Hookups Ready For A Stackable Washer And Gas Dryer For Everyday Convenience. The Community Is Quiet And Well-Kept, And Offers A Pool, Clubhouse, And Lush Greenbelts. HOA Covers Water, Trash, Landscaping, Exterior Maintenance, And Pest Control. Location Is Conveniently Close To Eateries, Shopping Areas, Entertainment Venues, And Easy Freeway Access. A MUST SEE!
Property Features
Property Type: Residential - Condominium
Cooling: CentralAir
Heating: Central
Lot Size: 9.15 Acres
Stories: 2.0
Year Built: 1963
Amenities
SeparateFormalDiningRoom
QuartzCounters
RecessedLighting
AllBedroomsUp
Lighting
Feature Descriptions
Appliances: Dishwasher, Disposal, GasOven, GasRange, RangeHood
Association Amenities: Clubhouse, Pool, Trash, Water
Community Features: StreetLights, Sidewalks, Pool
Days on Site: 7
Exterior: Stucco
Fencing: Vinyl
Fireplace: None
Flooring: Tile, Vinyl
HOA Fee: 465/ Monthly
Laundry: WasherHookup, GasDryerHookup, Inside, Stacked, UpperLevel
Lot: Greenbelt
Parcel#: 93051046
Parking: Covered, Carport
Parking Notes: Covered, Carport
Patio/Porch: Concrete, Patio
Pool: Community, InGround, Association
Security: CarbonMonoxideDetectors, SmokeDetectors
Sewer: PublicSewer, SewerTapPaid
Spa: None
Swimming Pool: Yes
Units: 120
Utilities: SewerConnected, WaterConnected
Water: Public
Window: DoublePaneWindows
Local Schools
School District: Tustin Unified
Listed By / Shown By
Listed By
Agency Name: L.S. Gateway Realtors
Agent Name: David Nguyen
Agency Phone: 714-894-3477
Shown By
Agency Title: Watson Realty - Central California Escrow
Agency Phone: (661) 716-5000
Estimate Your Payment
Estimated Payment
$ 1,507.82 per month $1,333.11 Principal & Interest $0.00 Property Tax (data not provided by mls) $174.71 Homeowner's InsuranceChange Payment Information
Privacy Policy / DMCA Notice / ADA Accessibility


This site is hosted, designed and copyright
© 1994 - 2026 by
Delta Media Group, Inc. -- Patent Pending --
Agency License Information: DRE# 00782354
1919 Sherry Lane, Unit 46 | MLS# PW26161606
This condo located at 1919 Sherry Lane, Unit 46, Santa Ana, CA 92705 is currently listed for sale with an asking price of $599,000. This property was built in 1963 and has 2 bedrooms and 1 full and 1 partial baths with 1159 sq. ft. Sherry Lane, Unit 46 is located in the unknown subdivision within the Tustin Unified school district. Search Unknown real estate on www.cce-escrow.com today.