
BEDS3
BATHS1 full
SQUARE FEET1,234
MLS#PW26135055
STATUSActiveUnderContract
PROPERTY TYPEResidential - Single Family
SUBDIVISIONLos Altos/South of Fwy (LSF)
SCHOOLLong Beach Unified
Listing Courtesy of:
Re/Max R. E. Specialists
Agency Phone: 562-493-3004
Associate Name: Cynthia Voss

Listing Shown by:
Watson Realty - Central California Escrow
Agency Phone: (661) 716-5000
Property Description
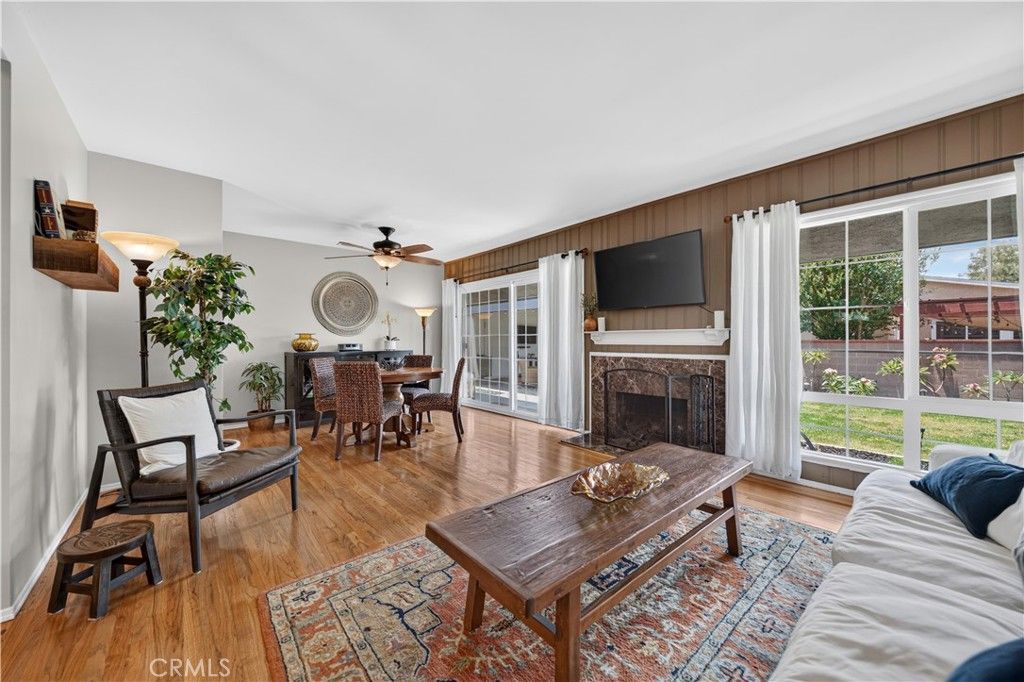
Welcome to 1919 Nipomo Avenue, a beautifully updated Los Altos home offering comfort, character, and an ideal Long Beach lifestyle. Located in one of the areas most desirable neighborhoods, this inviting 3-bedroom, 2-bath home blends timeless charm with thoughtful modern upgrades. Inside, youll find gorgeous hardwood flooring throughout, a custom fireplace, and a remodeled kitchen featuring granite countertops, custom cabinetry, and quality finishes. Newer French-style double-pane windows bring in natural light while enhancing comfort and efficiency, and custom sliding glass doors create a seamless connection to the backyard. The spacious rear lawn, covered patio, and beautiful tropical landscaping make the outdoor space perfect for al fresco dining, entertaining, relaxing, or enjoying Southern California indoor-outdoor living. Additional upgrades include full copper plumbing and a newer roof, offering valuable peace of mind for the next owner. Situated near Cal State Long Beach, El Dorado Park, local schools, restaurants, shopping, and everyday conveniences, this turnkey Los Altos home offers the perfect combination of location, lifestyle, and long-term value.
Property Features
Property Type: Residential - Single Family
Cooling: CentralAir
Garage: 2 car attached
Heating: ForcedAir
Home Style: MidCenturyModern
Lot Size: 0.15 Acres
Roof Type: Composition
Stories: 1.0
Year Built: 1953
Amenities
CeilingFans
AllBedroomsDown
EntranceFoyer
Lighting
Feature Descriptions
Appliances: Dishwasher, ElectricRange, FreeStandingRange, GasRange, Microwave, Refrigerator, WaterHeater, Dryer, Washer
Community Features: Biking, Curbs, Suburban, Sidewalks
Days on Site: 42
Exterior: Stucco, CopperPlumbing
Fencing: Block
Fireplace: LivingRoom, WoodBurning
Flooring: Tile, Wood
Laundry: WasherHookup, GasDryerHookup, InGarage, LaundryRoom
Lot: ZeroToOneUnitAcre
Parcel#: 7231027012
Parking: DoorMulti, DirectAccess, DrivewayLevel, Garage, GarageDoorOpener, GarageFacesSide
Parking Notes: DoorMulti, DirectAccess, DrivewayLevel, Garage, Garage
Patio/Porch: Concrete, Covered
Sewer: PublicSewer, SewerTapPaid
Spa: None
Special View Info: Neighborhood
Units: 1
Utilities: ElectricityConnected, NaturalGasConnected, SewerConnected, WaterConnected
Water: Public
Window: CasementWindows, DoublePaneWindows, Screens
Local Schools
School District: Long Beach Unified
Listed By / Shown By
Listed By
Agency Name: Re/Max R. E. Specialists
Agent Name: Cynthia Voss
Agency Phone: 562-493-3004
Shown By
Agency Title: Watson Realty - Central California Escrow
Agency Phone: (661) 716-5000
Estimate Your Payment
Estimated Payment
$ 2,514.72 per month $2,223.34 Principal & Interest $0.00 Property Tax (data not provided by mls) $291.38 Homeowner's InsuranceChange Payment Information
Privacy Policy / DMCA Notice / ADA Accessibility


This site is hosted, designed and copyright
© 1994 - 2026 by
Delta Media Group, Inc. -- Patent Pending --
Agency License Information: DRE# 00782354
1919 Nipomo | MLS# PW26135055
This single family home located at 1919 Nipomo, Long Beach, CA 90815 is currently listed for sale with an asking price of $999,000. This property was built in 1953 and has 3 bedrooms and 1 full baths with 1234 sq. ft. Nipomo is located in the Los Altos/South of Fwy (LSF) subdivision within the Long Beach Unified school district. Search Los Altos/South Of Fwy (LSF) real estate on www.cce-escrow.com today.