
BEDS5
BATHS3 full
SQUARE FEET2,739
MLS#260025775SD
STATUSActive
PROPERTY TYPEResidential - Single Family
Listing Courtesy of:
NextHome Bella Properties
Agency Phone: 760-908-0842
Associate Name: Justin Santolaya

Listing Shown by:
Watson Realty - Central California Escrow
Agency Phone: (661) 716-5000
Property Description
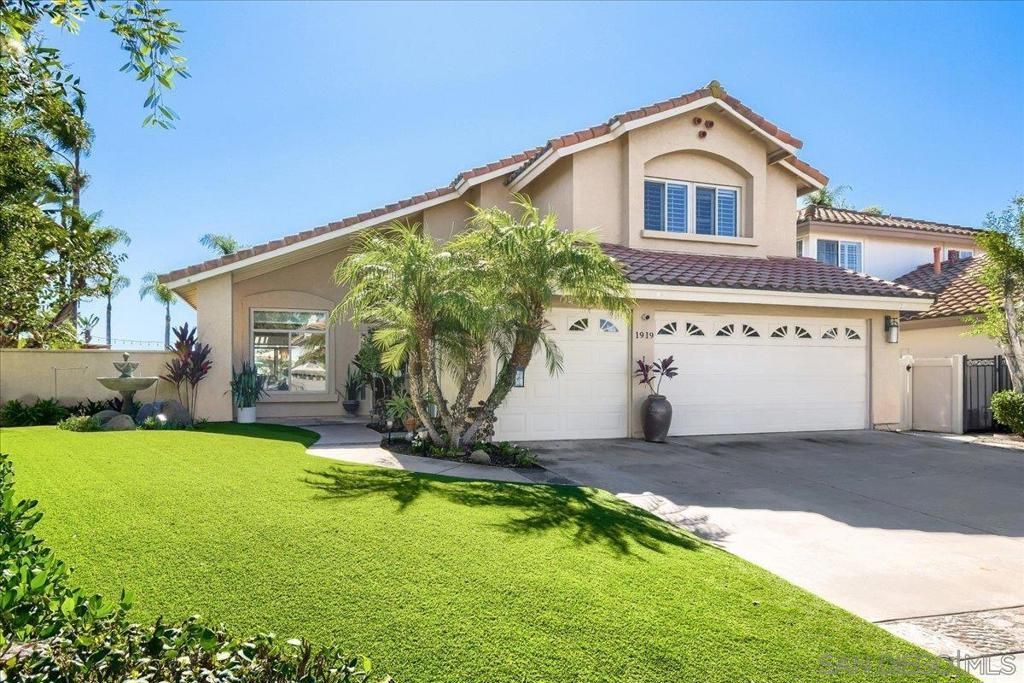
Welcome to 1919 Alderwood Circle in Vista's highly desirable Chateau Del Norte neighborhood. This spacious home offers 5 bedrooms, 3 full bathrooms, and 2,739 square feet of living space. Vaulted ceilings create an airy feel, complemented by hardwood and porcelain tile flooring and granite countertops. A downstairs bedroom and full bathroom provide added convenience and flexibility for guests or multigenerational living. Step outside to a backyard made for entertaining, featuring beautiful views, a pool, a fire pit, owned solar and an entertainment shed. The generous 11,745-square-foot lot offers plenty of space to run, play, and gather with friends or simply unwind. Located on a cul-de-sac with ample parking, this home makes hosting easy. Enjoy convenient access to nearby shopping and freeways, keeping everyday essentials and everything North County has to offer within reach.
Property Features
Property Type: Residential - Single Family
Cooling: Central Air
Garage: 2 car attached
Heating: Forced Air, Natural Gas
Lot Size: 0.27 Acres
Stories: 2.0
Year Built: 1989
Feature Descriptions
Appliances: Refrigerator
Association Amenities: Other
Days on Site: 4
Exterior: Stucco
HOA Fee: 58/ Monthly
Laundry: Electric Dryer Hookup, Gas Dryer Hookup, Inside
Parcel#: 1694326500
Parking: Concrete
Parking Notes: Concrete
Pool: Private
Special View Info: Mountain(s)
Swimming Pool: Yes
Listed By / Shown By
Listed By
Agency Name: NextHome Bella Properties
Agent Name: Justin Santolaya
Agency Phone: 760-908-0842
Shown By
Agency Title: Watson Realty - Central California Escrow
Agency Phone: (661) 716-5000
Estimate Your Payment
Estimated Payment
$ 4,216.37 per month $3,727.82 Principal & Interest $0.00 Property Tax (data not provided by mls) $488.54 Homeowner's InsuranceChange Payment Information
Privacy Policy / DMCA Notice / ADA Accessibility


This site is hosted, designed and copyright
© 1994 - 2026 by
Delta Media Group, Inc. -- Patent Pending --
Agency License Information: DRE# 00782354
1919 Alderwood Cir | MLS# 260025775SD
This single family home located at 1919 Alderwood Cir, Vista, CA 92081 is currently listed for sale with an asking price of $1,675,000. This property was built in 1989 and has 5 bedrooms and 3 full baths with 2739 sq. ft. Search Vista real estate on www.cce-escrow.com today.