
BEDS4
BATHS2 full
SQUARE FEET1,616
MLS#DW26224624
STATUSActive
PROPERTY TYPEResidential - Single Family
SCHOOLFullerton Joint Union High
Listing Courtesy of:
Keller Williams Pacific Estates
Agency Phone: 562-513-7800
Associate Name: Tom Moore

Listing Shown by:
Watson Realty - Central California Escrow
Agency Phone: (661) 716-5000
Property Description
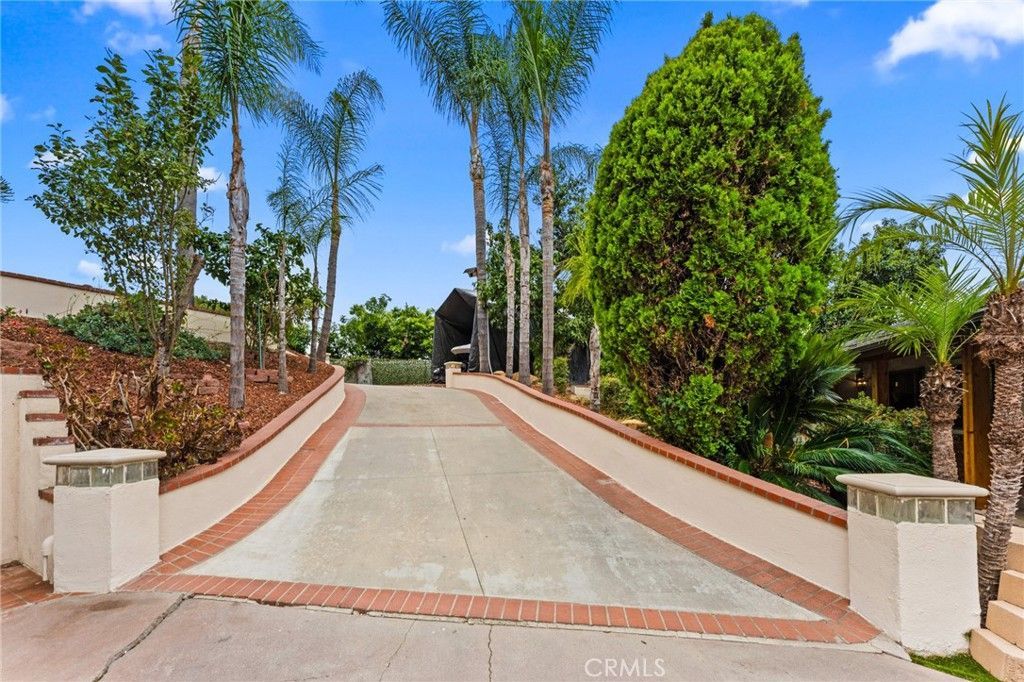
VIEW - PRIVACY - SERENITY - Welcome to your new private-gated estate nestled in the heart of La Habra Heights! This beautifully updated home offers the perfect blend of privacy, comfort, and scenic canyon views with a country-style vibe. The spacious living room features stunning beamed ceilings, a classic brick fireplace, and direct access to an expansive covered patio deck overlooking the surrounding hillsides and canyons, perfect for family and friends entertaining and complete with a BBQ Island cooking area. The remodeled primary suite includes an updated bathroom with walk-in shower and thoughtfully designed finishes. Additional upgrades include fresh interior and exterior paint, a durable metal Class A roof, covered rain gutters, and an energy-efficient zoned HVAC system that allows independent heating and cooling of all bedrooms. This home also features a 12x12 permitted guest suite for added convenience and hosting. Outdoor amenities abound with full RV hookups and parking, ample space for multiple vehicles or boat parking, a private driveway, automatic entry gate, and a newly constructed covered pergola ideal for outdoor entertaining or relaxing to an evening sunset. The oversized lot offers additional usable land with endless possibilities for expansion, recreation, gardens, or future improvements. You will enjoy the harvest of multiple fruit trees including Oranges, Apples, Grapefruits, Kumquats, Olive Trees, Avocados and Lemons. Got Oil? Well, this property does! You have oil rights with this property and receive passive income for it. Located near the renowned Hacienda Golf Club and The Park (at East Road and Hacienda Boulevard), this private oasis provides a rare combination of seclusion and convenience. Experience the unique lifestyle, privacy, and potential that only La Habra Heights can offer. This home is a "Must See". Call today for a private showing! You'll be glad you did!
Property Features
Property Type: Residential - Single Family
Cooling: CentralAir, Zoned
Garage: 2 car attached
Heating: Central, Zoned
Home Style: Craftsman
Lot Size: 0.87 Acres
Roof Type: Metal
Stories: 1.0
Year Built: 1977
Amenities
BuiltInFeatures
Balcony
BlockWalls
CeilingFans
CrownMolding
SeparateFormalDiningRoom
HighCeilings
LivingRoomDeckAttached
QuartzCounters
AllBedroomsDown
GalleyKitchen
MainLevelPrimary
Workshop
Feature Descriptions
Accessibility: SafeEmergencyEgressFromHome
Appliances: Dishwasher, GasCooktop, Microwave, Refrigerator, RangeHood, WaterHeater
Community Features: Foothills, Golf, Hiking, Mountainous, Suburban, Park
Days on Site: 14
Door Features: MirroredClosetDoors, PanelDoors
Exclusions: Gym equipment in Garage. Sauna.
Exterior: Drywall, Glass, Concrete, Stucco
Fencing: ChainLink, Privacy, Security, Vinyl, WroughtIron
Fireplace: LivingRoom
Flooring: Laminate, Tile
Laundry: InGarage
Lot: ZeroToOneUnitAcre, SlopedDown, FrontYard, Garden, IrregularLot, Landscaped, NearPark, Secluded, SlopedUp
Parcel#: 8266020012
Parking: DirectAccess, Driveway, ElectricGate, Garage, RvHookUps, RvAccessParking, SharedDriveway
Parking Notes: DirectAccess, Driveway, ElectricGate, Garage, RvHookUp
Patio/Porch: RearPorch, Deck, FrontPorch, Patio, Wood
Security: ClosedCircuitCameras, CarbonMonoxideDetectors, SecurityGate, SmokeDetectors, SecurityLights
Sewer: SepticTank
Spa: None
Special View Info: CityLights, Canyon, Hills, TreesWoods
Units: 1
Water: Public
Window: Blinds, DoublePaneWindows, Shutters
Local Schools
School District: Fullerton Joint Union High
Listed By / Shown By
Listed By
Agency Name: Keller Williams Pacific Estates
Agent Name: Tom Moore
Agency Phone: 562-513-7800
Shown By
Agency Title: Watson Realty - Central California Escrow
Agency Phone: (661) 716-5000
Estimate Your Payment
Estimated Payment
$ 3,269.63 per month $2,890.79 Principal & Interest $0.00 Property Tax (data not provided by mls) $378.85 Homeowner's InsuranceChange Payment Information
Privacy Policy / DMCA Notice / ADA Accessibility


This site is hosted, designed and copyright
© 1994 - 2026 by
Delta Media Group, Inc. -- Patent Pending --
Agency License Information: DRE# 00782354
1916 Tumin Road | MLS# DW26224624
This single family home located at 1916 Tumin Road, La Habra Heights, CA 90631 is currently listed for sale with an asking price of $1,298,900. This property was built in 1977 and has 4 bedrooms and 2 full baths with 1616 sq. ft. Tumin Road is located within the Fullerton Joint Union High school district. Search La Habra Heights real estate on www.cce-escrow.com today.