
BEDS6
BATHS4 full
SQUARE FEET5,127
MLS#PW26204622
STATUSPending
PROPERTY TYPEResidential - Single Family
SCHOOLOrange Unified
Listing Courtesy of:
Thomas Real Estate Group
Agency Phone: 714-998-8300
Associate Name: Stephen Thomas

Listing Shown by:
Watson Realty - Central California Escrow
Agency Phone: (661) 716-5000
Property Description
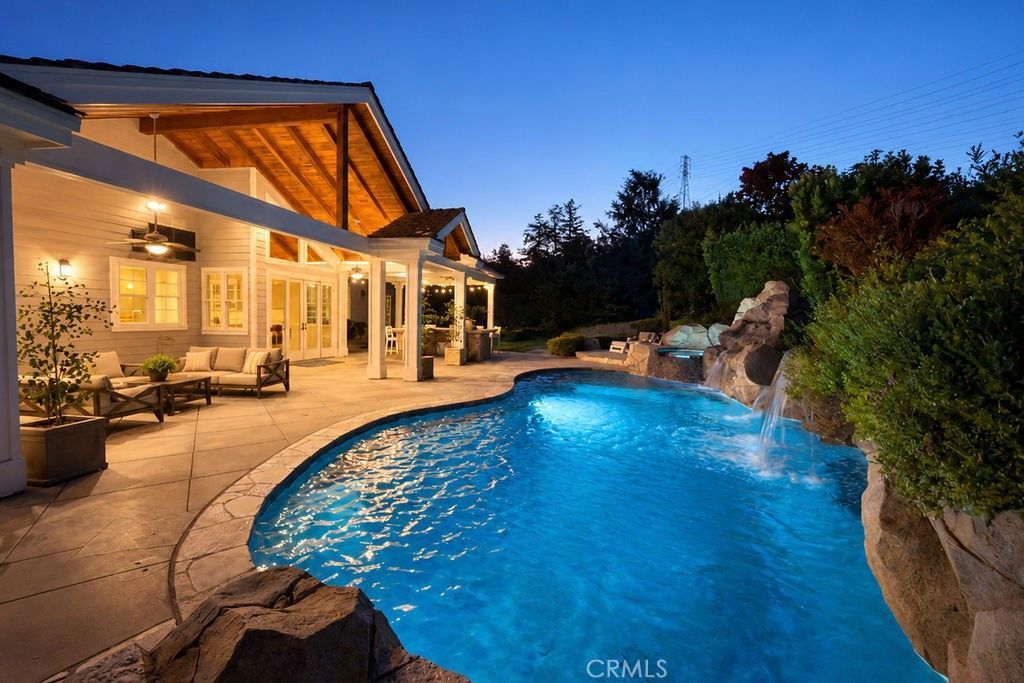
Perched atop one of Villa Park's most exclusive streets, this one-of-a-kind luxury estate commands panoramic views and sets a new standard with its Craftsman-style elevation. Rarely does a car-collectors-dream home like 19041 Cerro Villa with 9-car garage with voluminous 12 foot ceilings come to market. The approach is nothing short of grand: clean architectural lines, an elevated frontage, and a custom brick façade. A wide brick staircase trimmed in crisp white rails leads to a side-lit front door and into a spacious entry with soaring 12-foot ceilings, a handcrafted wood-stained staircase, rich wainscoting, and finished trim. Just off the foyer, the expansive downstairs flex room features a brick fireplace, coffered ceilings, wide-plank hardwood floors, and a billiards table, offering an inviting space for gatherings of any size. The kitchen is a culinary masterpiece, showcasing bespoke cabinetry, stainless Wolf and Sub-Zero appliances, glass-inlaid uppers, a sprawling center island, exposed tongue-and-groove cathedral ceilings, and designer pendant lighting. A generous breakfast nook enjoys views of and direct access to the private resort-style backyard, while abundant storage keeps everything within reach. Flowing seamlessly from the kitchen, the great room stuns with a large dining area and a Craftsman-inspired family room anchored by an impressive stone fireplace and accent wall. A built-in entertainment center, exposed-beam ceilings, and a viewing deck with sweeping vistas create an entertaining footprint of remarkable scale. Throughout the home, custom-finished woodwork delivers warmth without diminishing the ultra-luxe atmosphere. Every room feels like its own retreat, with cavernous ceilings, premium base and crown molding, and oversized windows and sliders that bathe nearly every space in natural light. Outdoors, the dream continues with a softscape originally designed by Roger's Gardens. A rock-finished pool with slides and waterfalls balances elegance with a sense of adventure, while a fully finished cathedral-style patio cover, complete with exposed beams, Craftsman posts, and ceiling fans, provides the perfect setting for warm summer days and romantic evenings. Finally, the estate's most intriguing feature: a fully finished nine-car, extra-tall garage. Ideal for the serious collector, it accommodates multiple lifts, and its exceptional height opens the door to endless possibilities.
Property Features
Property Type: Residential - Single Family
Cooling: Central Air, Zoned
Garage: 9 car attached
Heating: Forced Air
Home Style: Cape Cod
Lot Size: 0.46 Acres
Roof Type: Composition
Stories: 2.0
Year Built: 2004
Amenities
Beamed Ceilings
Breakfast Bar
Balcony
Breakfast Area
Separate/Formal Dining Room
Eat-in Kitchen
Open Floorplan
Pantry
Recessed Lighting
Primary Suite
Walk-In Pantry
Walk-In Closet(s)
Lighting
Feature Descriptions
Accessibility: None
Appliances: Convection Oven, Double Oven, Dishwasher, Freezer, Gas Cooktop, Disposal, Gas Oven, Gas Range, Microwave, Refrigerator, Water Heater, Water Purifier
Community Features: Curbs, Gutter(s), Mountainous, Suburban
Days on Site: 37
Door Features: Insulated Doors
Fencing: Wrought Iron
Fireplace: Family Room, Living Room, Primary Bedroom
Flooring: Wood
Laundry: Inside, Laundry Room, Upper Level
Lot: Back Yard, Front Yard, Lawn, Landscaped, Ranch, Sprinkler System, Yard
Parcel#: 37244112
Parking: Door-Multi, Driveway, Driveway Up Slope From Street, Garage, Garage Door Opener, Oversized, RV Garage, RV Potential, RV Access/Parking, RV Covered, Garage Faces Side, Workshop in Garage
Parking Notes: Door-Multi, Driveway, Driveway Up Slope From Street,
Patio/Porch: Concrete, Front Porch, Open, Patio, Porch, Stone
Pool: Private
Security: Security System
Sewer: Public Sewer
Spa: Yes
Spa: Private
Special View Info: City Lights
Swimming Pool: Yes
Units: 1
Utilities: Cable Connected, Electricity Connected, Natural Gas Connected, Sewer Connected, Water Connected
Water: Public
Window: Insulated Windows
Local Schools
High School: Villa Park
Middle School: Cerro Villa
Elementary School: Serrano
School District: Orange Unified
Listed By / Shown By
Listed By
Agency Name: Thomas Real Estate Group
Agent Name: Stephen Thomas
Agency Phone: 714-998-8300
Shown By
Agency Title: Watson Realty - Central California Escrow
Agency Phone: (661) 716-5000
Estimate Your Payment
Estimated Payment
$ 8,810.04 per month $7,789.24 Principal & Interest $0.00 Property Tax (data not provided by mls) $1,020.80 Homeowner's InsuranceChange Payment Information
Privacy Policy / DMCA Notice / ADA Accessibility


This site is hosted, designed and copyright
© 1994 - 2026 by
Delta Media Group, Inc. -- Patent Pending --
Agency License Information: DRE# 00782354
19041 Cerro Villa Drive | MLS# PW26204622
This single family home located at 19041 Cerro Villa Drive, Villa Park, CA 92861 is currently listed for sale with an asking price of $3,499,888. This property was built in 2004 and has 6 bedrooms and 4 full baths with 5127 sq. ft. Cerro Villa Drive is located within the Orange Unified school district. Search Villa Park real estate on www.cce-escrow.com today.