
BEDS2
BATHS2 full
SQUARE FEET1,513
MLS#41149766
STATUSActive
PROPERTY TYPEResidential - Townhouse
SUBDIVISIONCROW CANYON C.C.
Listing Courtesy of:
Legacy Real Estate & Assoc
Agency Phone: 925-718-1244
Associate Name: Lana Battagello

Listing Shown by:
Watson Realty - Central California Escrow
Agency Phone: (661) 716-5000
Property Description
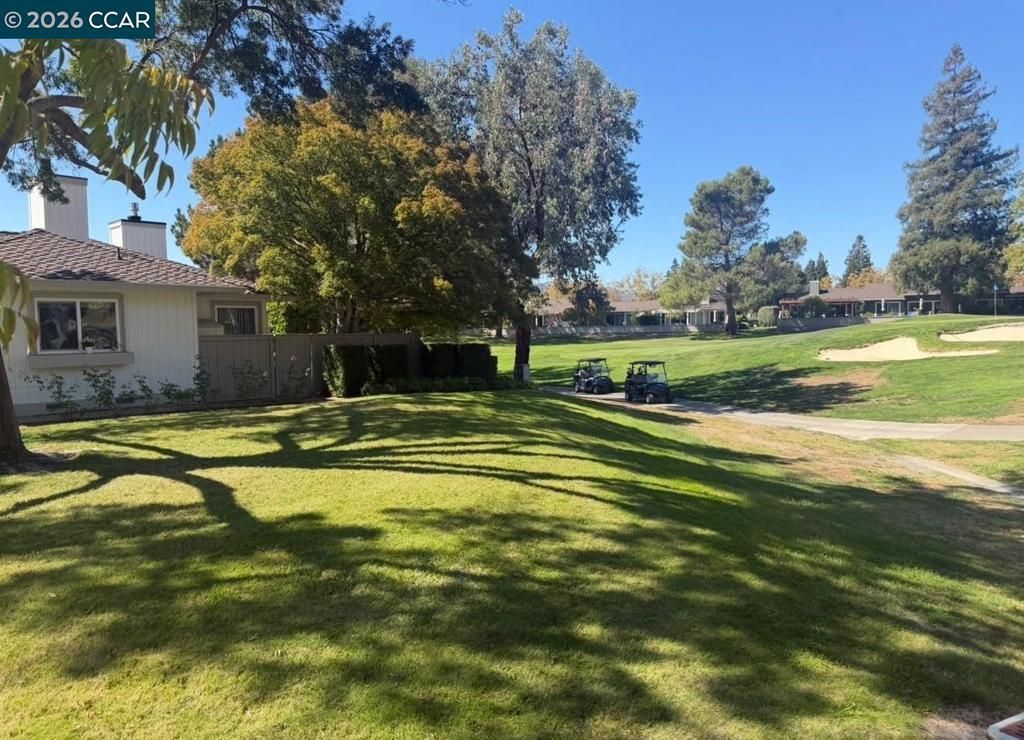
Golf course living with sweeping views! This beautifully positioned end-unit residence in Crow Canyon Country Club offers 1,503 sq. ft., 2 bedrooms and 2 baths, with a spacious primary suite featuring an additional area perfect for a home office, sitting area or private retreat. This end-unit townhome feels more like a private home, with an abundance of open green space, a scenic golf-cart path nearby and beautiful fairway views creating a peaceful, open and tranquil setting. Enjoy the Crow Canyon lifestyle with resort-style amenities including dining, fitness, multiple pools and golf, all within this welcoming country club community. With 28 years firsthand experience living in Crow Canyon, I would be delighted to share the unique lifestyle and charm this community has to offer.
Property Features
Property Type: Residential - Townhouse
Cooling: Central Air
Garage: 2 car attached
Heating: Forced Air
Home Style: Ranch
Lot Size: 0.08 Acres
Roof Type: Shingle
Stories: 1.0
Year Built: 1977
Amenities
Breakfast Area
Atrium
Feature Descriptions
Association Amenities: Clubhouse, Golf Course, Maintenance Grounds, Pool, Security, Tennis Court(s)
Days on Site: 9
Exterior: Stucco
Fireplace: Gas Starter, Living Room
Flooring: Carpet, Tile
HOA Fee: 566/ Monthly
Lot: Corner Lot
Parcel#: 2186910606
Parking: Garage
Parking Notes: Garage
Pool: In Ground, Association
Listed By / Shown By
Listed By
Agency Name: Legacy Real Estate & Assoc
Agent Name: Lana Battagello
Agency Phone: 925-718-1244
Shown By
Agency Title: Watson Realty - Central California Escrow
Agency Phone: (661) 716-5000
Estimate Your Payment
Estimated Payment
$ 2,517.23 per month $2,225.57 Principal & Interest $0.00 Property Tax (data not provided by mls) $291.67 Homeowner's InsuranceChange Payment Information
Privacy Policy / DMCA Notice / ADA Accessibility


This site is hosted, designed and copyright
© 1994 - 2026 by
Delta Media Group, Inc. -- Patent Pending --
Agency License Information: DRE# 00782354
1903 Rancho Verde West | MLS# 41149766
This townhouse located at 1903 Rancho Verde West, Danville, CA 94526 is currently listed for sale with an asking price of $999,999. This property was built in 1977 and has 2 bedrooms and 2 full baths with 1513 sq. ft. Rancho Verde West is located in the CROW CANYON C.C. subdivision. Search CROW CANYON C.C. real estate on www.cce-escrow.com today.