
BEDS2
BATHS2 full
SQUARE FEET1,321
MLS#ML82065307
STATUSActive
PROPERTY TYPERental - Multiple
SCHOOLOther
Listing Courtesy of:
Rise Homes
Agency Phone: (415) 595-2647
Associate Name: Mike Sinitsky

Listing Shown by:
Watson Realty - Central California Escrow
Agency Phone: (661) 716-5000
Property Description
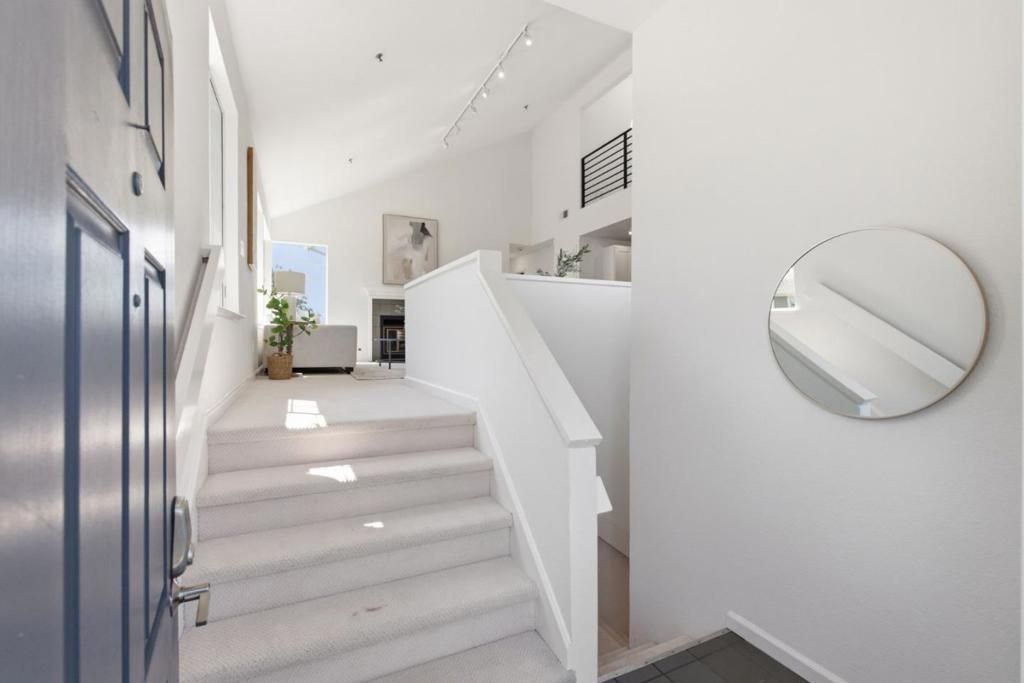
Welcome to this bright upper-level end unit in Village in the Park. A spacious open loft overlooking the living area provides valuable space for a home office, media room, workout area, playroom, or reading retreat. Soaring vaulted ceilings create an impressive sense of space, while windows on three sides fill the home with natural light. The open living room with fireplace and adjoining dining area provide an inviting setting for living and entertaining. Step outside to a private rooftop deck, perfect for coffee, outdoor dining, or unwinding, with a dedicated storage room located off the deck. The updated kitchen offers abundant cabinetry, counter space, stainless steel appliances, and breakfast-bar seating. Both bathrooms have been updated, and the primary suite includes a walk-in closet and en-suite bath with a dual-sink vanity. Smart switches and a smart lock add convenience, while an in-unit washer and dryer, attached 1-car garage, and two additional parking permits included. A maximum of 2 pets are allowed up to 30lbs each. Renter's Insurance is required. Applications must include proof of income and a credit report.
Property Features
Property Type: Rental - Multiple
Cooling: None
Garage: 1 car attached
Heating: Central
Stories: 2.0
Year Built: 1985
Feature Descriptions
Appliances: Dishwasher, Freezer, Gas Oven, Refrigerator
Association Amenities: Pool, Spa/Hot Tub
Days on Site: 10
Fireplace: Living Room
Parcel#: 102120060
Pool: Association
Local Schools
High School: Other
Middle School: Other
School District: Other
Listed By / Shown By
Listed By
Agency Name: Rise Homes
Agent Name: Mike Sinitsky
Agency Phone: (415) 595-2647
Shown By
Agency Title: Watson Realty - Central California Escrow
Agency Phone: (661) 716-5000
Privacy Policy / DMCA Notice / ADA Accessibility


This site is hosted, designed and copyright
© 1994 - 2026 by
Delta Media Group, Inc. -- Patent Pending --
Agency License Information: DRE# 00782354
1902 Jameston Lane | MLS# ML82065307
This property located at 1902 Jameston Lane, Daly City, CA 94014 is currently listed for rent with an asking price of $4,950 / Monthly. Jameston Lane is located within the Other school district. Search Daly City real estate on www.cce-escrow.com today.