
BEDS2
BATHS2 full
SQUARE FEET1,576
MLS#PW26165302
STATUSActive
PROPERTY TYPERental - Condominium
SUBDIVISIONSoho (CPWSO)
SCHOOLSanta Ana Unified
Listing Courtesy of:
Real Broker
Agency Phone: 619-248-6434
Associate Name: Chris Kwon

Listing Shown by:
Watson Realty - Central California Escrow
Agency Phone: (661) 716-5000
Property Description
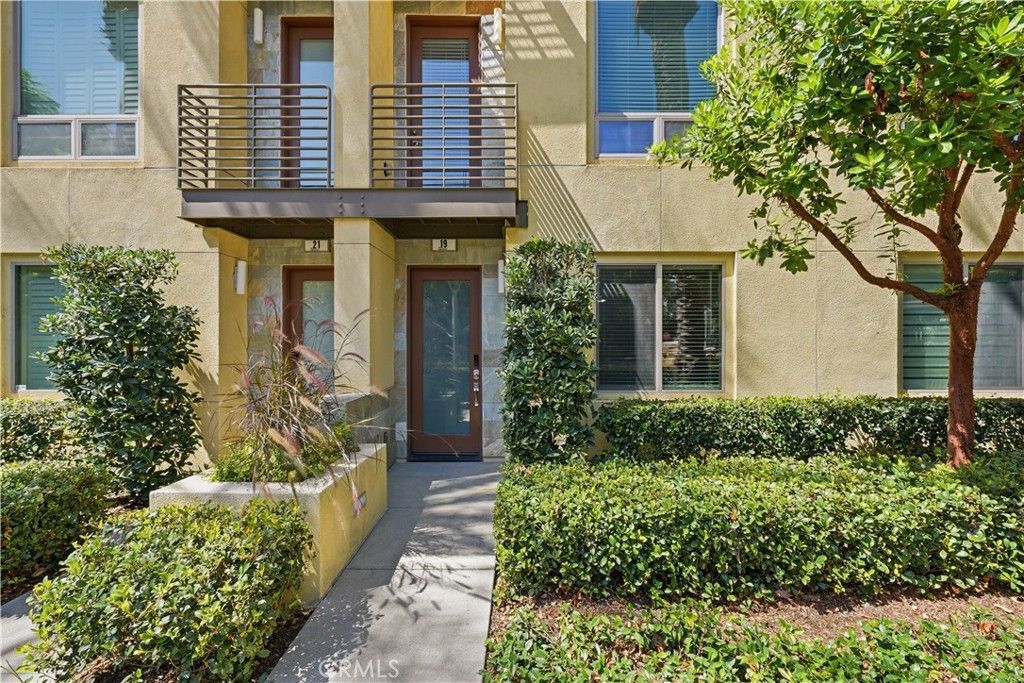
Experience modern urban living in this beautifully updated tri-level condo located in Irvines desirable Central Park community. Recently refreshed with new interior paint and new carpeting, this stylish two-bedroom, two-bathroom home features a bright, open floor plan with soaring ceilings, abundant natural light, modern wood flooring, and an open-concept kitchen overlooking the family room. The kitchen is appointed with stainless steel appliances, rich cabinetry, and ample counter space, while a secondary bedroom and full bathroom are conveniently located on the main living level. Upstairs, the spacious and private primary suite includes a versatile loft area, walk-in closet, and en-suite bathroom with a separate soaking tub and walk-in shower. Residents enjoy resort-style amenities including an Olympic-size swimming pool, spa, professionally equipped fitness center, approximately 8,000-square-foot clubhouse, barbecue areas, parks, and a basketball court. Ideally situated in a quiet community near John Wayne Airport, major business centers, South Coast Plaza, Fashion Island, Newport Beach, and major freeways, this home offers an exceptional combination of comfort, convenience, and modern Irvine living.
Property Features
Property Type: Rental - Condominium
Cooling: Central Air
Garage: 2 car attached
Heating: Central
Home Style: Contemporary, Modern
Lot Size: 0.21 Acres
Roof Type: Flat
Stories: 3.0
Year Built: 2013
Amenities
Breakfast Bar
Separate/Formal Dining Room
Open Floorplan
Recessed Lighting
All Bedrooms Up
Loft
Primary Suite
Walk-In Closet(s)
Feature Descriptions
Appliances: Dishwasher, Freezer, Gas Cooktop, Disposal, Gas Oven, Microwave, Refrigerator, Water Heater
Association Amenities: Clubhouse, Dog Park, Fitness Center, Maintenance Front Yard, Pool, Spa/Hot Tub
Community Features: Curbs, Street Lights, Sidewalks, Pool
Days on Site: 3
Fireplace: None
Flooring: Carpet, Laminate
Laundry: Inside, Laundry Closet, Upper Level
Lot: 0-1 Unit/Acre
Parcel#: 93024273
Parking: Direct Access, Garage, Garage Faces Rear
Parking Notes: Direct Access, Garage, Garage Faces Rear
Patio/Porch: Porch
Pets Allowed: No
Pool: Community, Private, Association
Security: Carbon Monoxide Detector(s), Fire Sprinkler System,24 Hour Security
Sewer: Public Sewer
Spa: Association, Community, Private
Spa: Yes
Special View Info: Neighborhood
Swimming Pool: Yes
Units: 1
Utilities: Electricity Connected, Natural Gas Connected, Sewer Connected, Water Connected
Water: Public
Local Schools
School District: Santa Ana Unified
Listed By / Shown By
Listed By
Agency Name: Real Broker
Agent Name: Chris Kwon
Agency Phone: 619-248-6434
Shown By
Agency Title: Watson Realty - Central California Escrow
Agency Phone: (661) 716-5000
Privacy Policy / DMCA Notice / ADA Accessibility


This site is hosted, designed and copyright
© 1994 - 2026 by
Delta Media Group, Inc. -- Patent Pending --
Agency License Information: DRE# 00782354
19 Soho | MLS# PW26165302
This property located at 19 Soho, Irvine, CA 92612 is currently listed for rent with an asking price of $4,500 / Monthly. Soho is located within the Santa Ana Unified school district. Search Irvine real estate on www.cce-escrow.com today.