
BEDS3
BATHS2 full
SQUARE FEET1,732
MLS#41143481
STATUSActive
PROPERTY TYPEResidential - Single Family
SCHOOLMount Diablo
Listing Courtesy of:
Better Homes and Gardens RP
Agency Phone: 925-938-9200
Associate Name: Rose Brudigam

Listing Shown by:
Watson Realty - Central California Escrow
Agency Phone: (661) 716-5000
Property Description
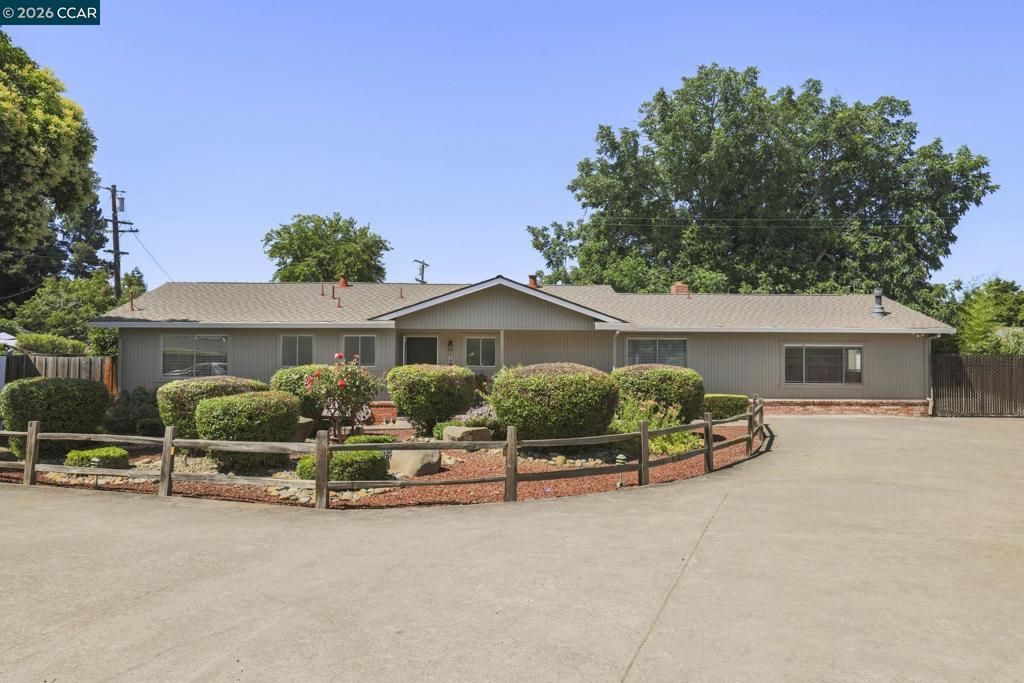
WOW! PRICE ADJUSTED! The Custom Home for sale ! Single level, light and bright, nestled at the end of a private drive This almost 1,800 sq ft CUSTOM home features 3 bdrm 2 full baths, AND an impressive 1,040-square-foot garage?an exceptional opportunity for car enthusiasts, hobbyists, contractors, or anyone seeking extra space for recreation and storage AND of course additional RV parking MUST SEE ! 1st time on market .. The home welcomes you with gorgeous random-plank hardwood flooring, large picture windows, and an inviting floor plan ideal for both everyday living and entertaining. The spacious family room is anchored by a charming Buck stove, hooked up to gas. Formal dining room provides an elegant setting for hosting family and friends. The kitchen features timeless oak cabinetry and abundant storage, offering granite countertops , decor gas cooktop, pantry. Situated on an expansive one-third-acre lot, fruit trees,1 play house w/power and shed for additional storage + Fruit trees, orange, lemon, fig, apple &g rapes. Offering a rare combination of privacy, generous amenities, and a desirable Pleasant Hill location, this special property is ready to welcome its next chapter. Open Saturday 8/1, 2-4 and Sunday 8/2, 1 -4
Property Features
Property Type: Residential - Single Family
Cooling: CentralAir
Garage: 4 car attached
Heating: ForcedAir, NaturalGas
Home Style: Ranch
Lot Size: 0.30 Acres
Roof Type: Shingle
Stories: 1.0
Year Built: 1962
Amenities
BreakfastArea
EatInKitchen
Workshop
Feature Descriptions
Accessibility: Other
Appliances: GasWaterHeater
Days on Site: 1
Exterior: BrickVeneer, Stucco, WoodSiding
Fireplace: DiningRoom, FamilyRoom, Gas, RaisedHearth, WoodBurning
Flooring: Carpet, Tile, Vinyl, Wood
Lot: BackYard, FrontYard, Garden, Secluded, StreetLevel, Yard
Parcel#: 1270730201
Parking: Garage, GarageDoorOpener, OffStreet, RvAccessParking, OneSpace
Parking Notes: Garage, GarageDoorOpener, OffStreet, RvAccessParking,
Patio/Porch: Patio
Local Schools
School District: Mount Diablo
Listed By / Shown By
Listed By
Agency Name: Better Homes and Gardens RP
Agent Name: Rose Brudigam
Agency Phone: 925-938-9200
Shown By
Agency Title: Watson Realty - Central California Escrow
Agency Phone: (661) 716-5000
Estimate Your Payment
Estimated Payment
$ 2,391.37 per month $2,114.29 Principal & Interest $0.00 Property Tax (data not provided by mls) $277.08 Homeowner's InsuranceChange Payment Information
Privacy Policy / DMCA Notice / ADA Accessibility


This site is hosted, designed and copyright
© 1994 - 2026 by
Delta Media Group, Inc. -- Patent Pending --
Agency License Information: DRE# 00782354
19 Mardock Ct | MLS# 41143481
This single family home located at 19 Mardock Ct, Pleasant Hill, CA 94523 is currently listed for sale with an asking price of $950,000. This property was built in 1962 and has 3 bedrooms and 2 full baths with 1732 sq. ft. Mardock Ct is located within the Mount Diablo school district. Search Pleasant Hill real estate on www.cce-escrow.com today.