
BEDS3
BATHS2 full
SQUARE FEET1,061
MLS#OC26220310
STATUSActive
PROPERTY TYPEResidential - Condominium
SUBDIVISIONCanyon View (CV)
SCHOOLSaddleback Valley Unified
Listing Courtesy of:
First Team Real Estate
Agency Phone: 949-240-7979
Associate Name: Michael Scott

Listing Shown by:
Watson Realty - Central California Escrow
Agency Phone: (661) 716-5000
Property Description
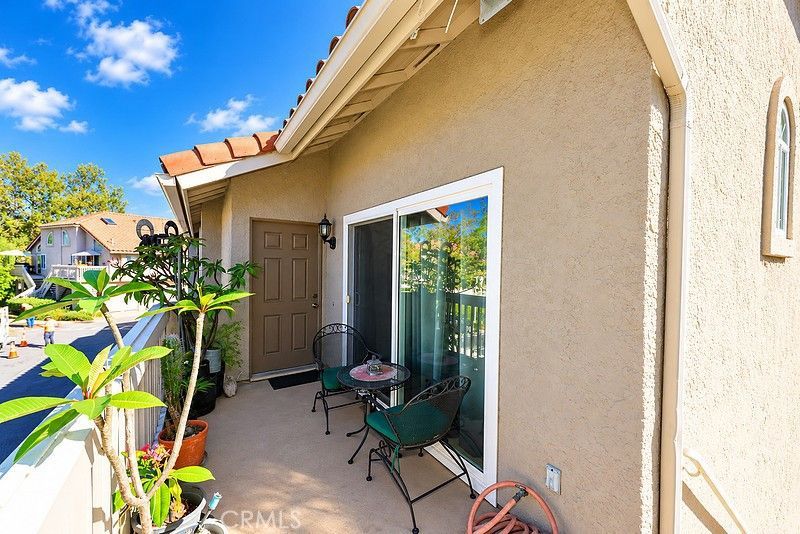
Turnkey Home - The deck in the entry has recently been done. When you open the door to the open floorplan you are greeted with the 18X18 Ceramic Tile throughout the downstairs Vaulted Ceilings- New Paint Throughout - 6 inch baseboard - Stacked Stone Fireplace - Beautiful Quartz Kitchen Counters - New Stainless Steel Sinks and Facuet - Microwave and Sink - New Dishwasher - Recessed Lighting - Freshly Painted Kitchen Cabinets - New Vynal Windows Throughout - New Interior Doors and Hardware - Large Primary Bedroom with Walkin Closet & Vaulted Ceiling w/ Ceiling fan and light- Has a sliding door to the deck - Large Second Bedroom with Walkin Closet - Second Full Bathroom has new shower door, New faucets in sink and tub - New toilet - Third Bedroom was a loft that the owner enclosed. It has a closet, ceiling fan and light. Stairs are enclosed - A new skylight that opens - New Toilets in both bathrooms - 26 foot deep Single car garage with electric garage door opener - Main Water Shut off to the house is new - Replaced all angle stops on the sinks - Replaced all outlets and switches - Parking includes the garage plus two spaces outside - The Association has two Nice Swimming Pools and Jacuzzi -
Property Features
Property Type: Residential - Condominium
Cooling: Central Air, Electric
Garage: 1 car attached
Heating: Central, Forced Air, Fireplace(s), Natural Gas
Home Style: Mediterranean
Lot Size: 1.60 Acres
Roof Type: Spanish Tile
Stories: 2.0
Year Built: 1986
Amenities
Beamed Ceilings
Balcony
Ceiling Fan(s)
High Ceilings
Living Room Deck Attached
Open Floorplan
Quartz Counters
Recessed Lighting
Two Story Ceilings
Bedroom on Main Level
Loft
Main Level Primary
Walk-In Closet(s)
Lighting
Rain Gutters
Feature Descriptions
Appliances: Dishwasher, Free-Standing Range, Gas Cooktop, Disposal, Gas Oven, Gas Range, Gas Water Heater, Microwave, Range Hood, Vented Exhaust Fan, Water To Refrigerator, Water Heater
Association Amenities: Maintenance Grounds, Maintenance Front Yard, Pool, Spa/Hot Tub, Trash
Community Features: Biking, Curbs, Foothills, Gutter(s), Hiking, Hunting, Mountainous, Storm Drain(s), Street Lights, Sidewalks
Days on Site: 18
Door Features: Mirrored Closet Door(s), Sliding Doors
Exclusions: Refrigerator, Washer - Dryer
Exterior: Stucco
Fireplace: Electric, Living Room
Flooring: Tile
HOA Fee: 570/ Monthly
Laundry: Washer Hookup, Electric Dryer Hookup, Inside, Laundry Closet, Stacked
Lot: Greenbelt, Landscaped, Level, Sprinklers Timer, Sprinkler System
Parcel#: 93911165
Parking: Driveway Level, Door-Single, Driveway, Garage Faces Front, Garage, Garage Door Opener, On Site, Paved, On Street
Parking Notes: Driveway Level, Door-Single, Driveway, Garage Faces F
Patio/Porch: Deck, Front Porch
Pool: Fenced, Gunite, Gas Heat, Heated, In Ground, Association
Security: Smoke Detector(s)
Sewer: Public Sewer
Spa: Yes
Spa: Association, Gunite, Heated, In Ground
Special View Info: Neighborhood
Units: 225
Utilities: Cable Available, Electricity Connected, Natural Gas Connected, Phone Available, Sewer Connected, Underground Utilities, Water Connected
Water: Public
Window: Double Pane Windows, Plantation Shutters, Screens, Skylight(s)
Local Schools
High School: El Toro
Middle School: Serrano
Elementary School: Portola Hills
School District: Saddleback Valley Unified
Listed By / Shown By
Listed By
Agency Name: First Team Real Estate
Agent Name: Michael Scott
Agency Phone: 949-240-7979
Shown By
Agency Title: Watson Realty - Central California Escrow
Agency Phone: (661) 716-5000
Estimate Your Payment
Estimated Payment
$ 1,661.37 per month $1,468.87 Principal & Interest $0.00 Property Tax (data not provided by mls) $192.50 Homeowner's InsuranceChange Payment Information
Privacy Policy / DMCA Notice / ADA Accessibility


This site is hosted, designed and copyright
© 1994 - 2026 by
Delta Media Group, Inc. -- Patent Pending --
Agency License Information: DRE# 00782354
18926 Canyon View Dr. | MLS# OC26220310
This condo located at 18926 Canyon View Dr., Trabuco Canyon, CA 92679 is currently listed for sale with an asking price of $660,000. This property was built in 1986 and has 3 bedrooms and 2 full baths with 1061 sq. ft. Canyon View Dr. is located in the Canyon View (CV) subdivision within the Saddleback Valley Unified school district. Search Canyon View (CV) real estate on www.cce-escrow.com today.