
BEDS5
BATHS3 full 1 partial
SQUARE FEET5,072
MLS#PW26163730
STATUSActive
PROPERTY TYPEResidential - Single Family
SCHOOLTustin Unified
Listing Courtesy of:
Seven Gables Real Estate
Agency Phone: 714-731-3777
Associate Name: Dean O'Dell

Listing Shown by:
Watson Realty - Central California Escrow
Agency Phone: (661) 716-5000
Property Description
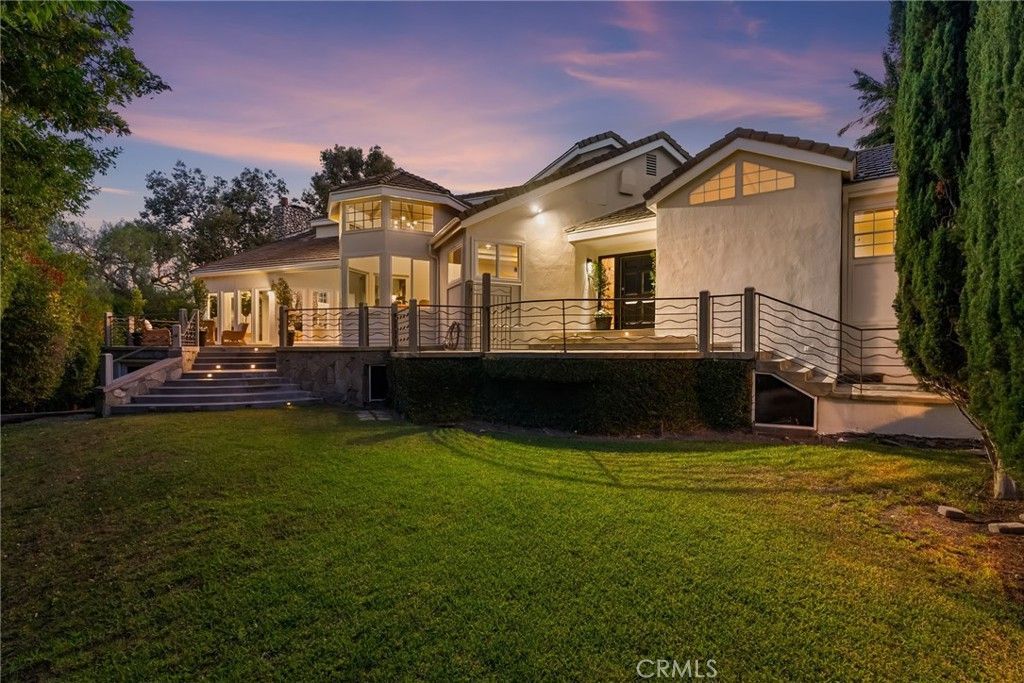
Set along one of Lemon Heights most beautiful estate streets, directly across from Bent Tree Park and just moments from Peters Canyon and the Mountain To Sea trail, this impressive 5,072-square-foot single-level estate offers sweeping mountain views, generous living spaces, and a flexible floor plan with four ensuite bedrooms and 4.5 bathrooms in the main house. Main house is 3988 sq ft. with 722 sq ft guest house & 360 sq ft bonus room. A freshly painted exterior, wood floors, fresh interior paint, soaring ceilings, and expansive windows give the home a bright, updated feel. The dramatic great room features floor-to-ceiling windows, a cathedral ceiling, fireplace, and wet bar, while the adjoining formal dining room creates an inviting setting for holidays, dinner parties, and special gatherings. Nearby, the media room or den with double pocket doors offers a comfortable space for movie nights, reading, or working from home. French doors from both the great room and primary suite open to expansive decking overlooking a grassy lawn and private yard framed by mountain views, creating a beautiful setting for alfresco dining, entertaining, play, or quiet relaxation. The oversized eat-in chefs kitchen offers abundant cabinetry and counter space, a generous center island, walk-in pantry, and large breakfast nook with plenty of room for casual meals and everyday conversation. Privately situated, the primary suite feels like a true retreat with its own fireplace, high ceilings, beautiful views, a large walk-in closet, direct outdoor access, and a spacious spa-like bathroom. Three additional bedrooms each feature an en suite bathroom, while a powder room adds convenience for guests. The separate 722-square-foot guest house with its own entrance is an exceptional bonus, featuring a newly remodeled full kitchen, comfortable living area, private bedroom, bathroom, and patio?ideal for extended family, visiting guests, potential rental income, or a private work-from-home space. A 360-square-foot finished bonus room with access to the RV garage offers even more flexibility as an art studio, playroom, workshop, or gym. Rarely does a property offer this much space, versatility, and natural beauty in such a desirable Lemon Heights setting. Whether entertaining on the deck, enjoying the changing mountain views, or spending a quiet day at home, this special estate offers an elevated yet easy lifestyle within the boundaries of highly regarded Tustin schools.
Property Features
Property Type: Residential - Single Family
Basement: Unfinished
Cooling: CentralAir
Garage: 3
Heating: Central
Lot Size: 0.46 Acres
Stories: 1.0
Year Built: 1979
Amenities
BeamedCeilings
BreakfastArea
EatInKitchen
SunkenLivingRoom
AllBedroomsDown
BedroomOnMainLevel
MainLevelPrimary
PrimarySuite
WalkInPantry
WalkInClosets
Feature Descriptions
Appliances: BuiltInRange, DoubleOven, Dishwasher, Refrigerator
Community Features: Biking, Curbs, Foothills, Hiking, HorseTrails, Mountainous, Park, StreetLights, Sidewalks
Days on Site: 1
Exterior: Stucco
Fireplace: LivingRoom, PrimaryBedroom
Flooring: Wood
Horse Amenities: RidingTrail
Laundry: Inside, LaundryRoom
Lot: ZeroToOneUnitAcre, CornerLot, GentleSloping
Parcel#: 50238113
Parking: Garage, RvGarage
Parking Notes: Garage, RvGarage
Patio/Porch: Deck, Patio, Stone, WrapAround
Sewer: PublicSewer
Spa: None
Special View Info: Canyon, ParkGreenbelt, Mountains
Units: 1
Utilities: ElectricityConnected, SewerConnected, WaterConnected
Water: Public
Local Schools
High School: Foothill
Middle School: Hewes
Elementary School: Arroyo
School District: Tustin Unified
Listed By / Shown By
Listed By
Agency Name: Seven Gables Real Estate
Agent Name: Dean O'Dell
Agency Phone: 714-731-3777
Shown By
Agency Title: Watson Realty - Central California Escrow
Agency Phone: (661) 716-5000
Estimate Your Payment
Estimated Payment
$ 7,297.46 per month $6,451.92 Principal & Interest $0.00 Property Tax (data not provided by mls) $845.54 Homeowner's InsuranceChange Payment Information
Privacy Policy / DMCA Notice / ADA Accessibility


This site is hosted, designed and copyright
© 1994 - 2026 by
Delta Media Group, Inc. -- Patent Pending --
Agency License Information: DRE# 00782354
1881 Lemon Heights Drive | MLS# PW26163730
This single family home located at 1881 Lemon Heights Drive, North Tustin, CA 92705 is currently listed for sale with an asking price of $2,899,000. This property was built in 1979 and has 5 bedrooms and 3 full and 1 partial baths with 5072 sq. ft. Lemon Heights Drive is located within the Tustin Unified school district. Search North Tustin real estate on www.cce-escrow.com today.