
BEDS2
BATHS2 full
SQUARE FEET1,135
MLS#ML82035423
STATUSActive
PROPERTY TYPEResidential - Condominium
SCHOOLSan Jose Unified
Listing Courtesy of:
Momentum Realty
Agency Phone: (408) 753-6016
Associate Name: Tammie Trinh

Listing Shown by:
Watson Realty - Central California Escrow
Agency Phone: (661) 716-5000
Property Description
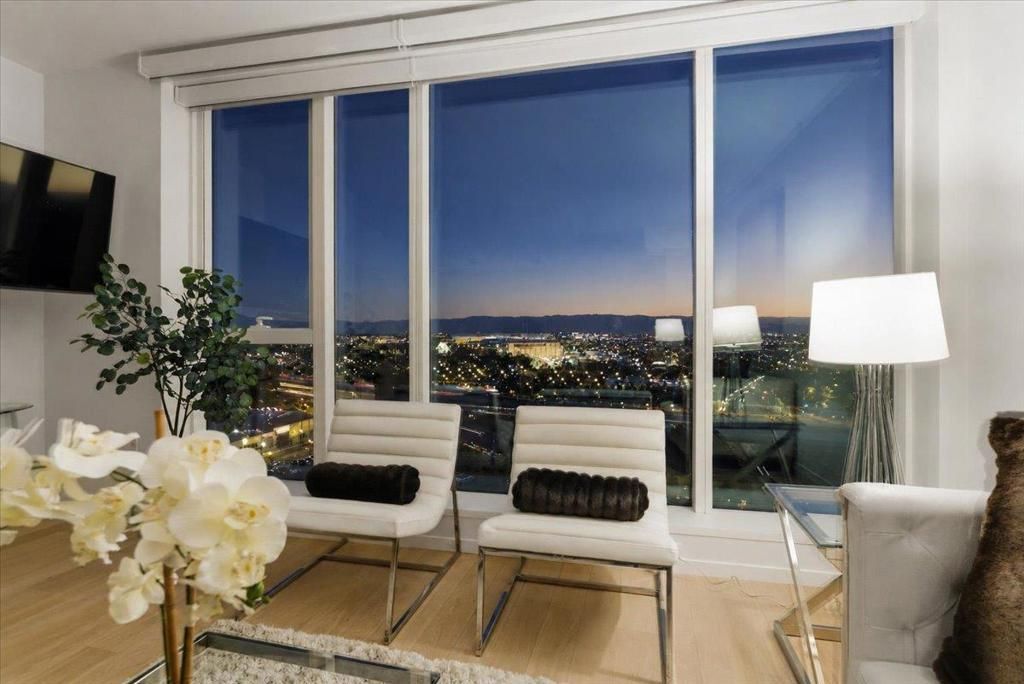
2023 Built | 12th-Floor Panoramic Sunset & Mountain Views | Modern Split 2BD/2BA Highrise Condominium. Featured with expansive floor-to-ceiling glass, this pristine 1,135-sqft residence offers an ideal split 2-bedroom floor plan in a quiet location ensuring daily privacy. Upgraded finishes include custom European hardwood flooring, fresh interior paint, and remote window shades. Gourmet kitchen features soft-close cabinetry, quartz countertops, a marble tile backsplash, and stainless steel appliances, including a high-end Bertazzoni Italian gas range. Primary suite offers a walk-in closet and dual-vanity bath, while the second bedroom sits on the opposite side with a full bath-ideal for guests or a home office. Complete with in-unit washer/dryer, storage, and secured garage parking. Amenities include a rooftop pool, hot tub, fitness center, clubhouse, and business center. Close to Downtown San Jose, San Pedro Square, Costco, Whole Foods, Trader Joe's, Target, Tesla Superchargers, and theaters. An absolute dream location for Sharks fans-just minutes to SAP Center, SJC Airport, and Highway 87, 280, 101 & Caltrain. Don't miss out on this gorgeous home!
Property Features
Property Type: Residential - Condominium
Cooling: CentralAir
Garage: 1
Heating: Central
Roof Type: Fiberglass
Year Built: 2023
Feature Descriptions
Appliances: GasCooktop, Microwave, RangeHood
Association Amenities: Insurance, SpaHotTub, Security, Trash
Community Features: Pool
Days on Site: 10
Flooring: Tile, Wood
HOA Fee: 743
Parcel#: 25964164
Parking: Gated
Parking Notes: Gated
Pool: Community
Sewer: PublicSewer
Spa: Community
Spa: Yes
Swimming Pool: Yes
Local Schools
Middle School: Herbert Hoover
School District: San Jose Unified
Listed By / Shown By
Listed By
Agency Name: Momentum Realty
Agent Name: Tammie Trinh
Agency Phone: (408) 753-6016
Shown By
Agency Title: Watson Realty - Central California Escrow
Agency Phone: (661) 716-5000
Estimate Your Payment
Estimated Payment
$ 2,411.51 per month $2,132.09 Principal & Interest $0.00 Property Tax (data not provided by mls) $279.42 Homeowner's InsuranceChange Payment Information
Privacy Policy / DMCA Notice / ADA Accessibility


This site is hosted, designed and copyright
© 1994 - 2026 by
Delta Media Group, Inc. -- Patent Pending --
Agency License Information: DRE# 00782354
188 W St James Street, Unit 11204 | MLS# ML82035423
This condo located at 188 W St James Street, Unit 11204, San Jose, CA 95110 is currently listed for sale with an asking price of $958,000. This property was built in 2023 and has 2 bedrooms and 2 full baths with 1135 sq. ft. W St James Street, Unit 11204 is located within the San Jose Unified school district. Search San Jose real estate on www.cce-escrow.com today.