
BEDS3
BATHS3 full
SQUARE FEET1,635
MLS#ML82064895
STATUSActive
PROPERTY TYPEResidential - Townhouse
SCHOOLSan Jose Unified
Listing Courtesy of:
Maxreal
Agency Phone: (408) 212-8800
Associate Name: Chunxiao Hu

Listing Shown by:
Watson Realty - Central California Escrow
Agency Phone: (661) 716-5000
Property Description
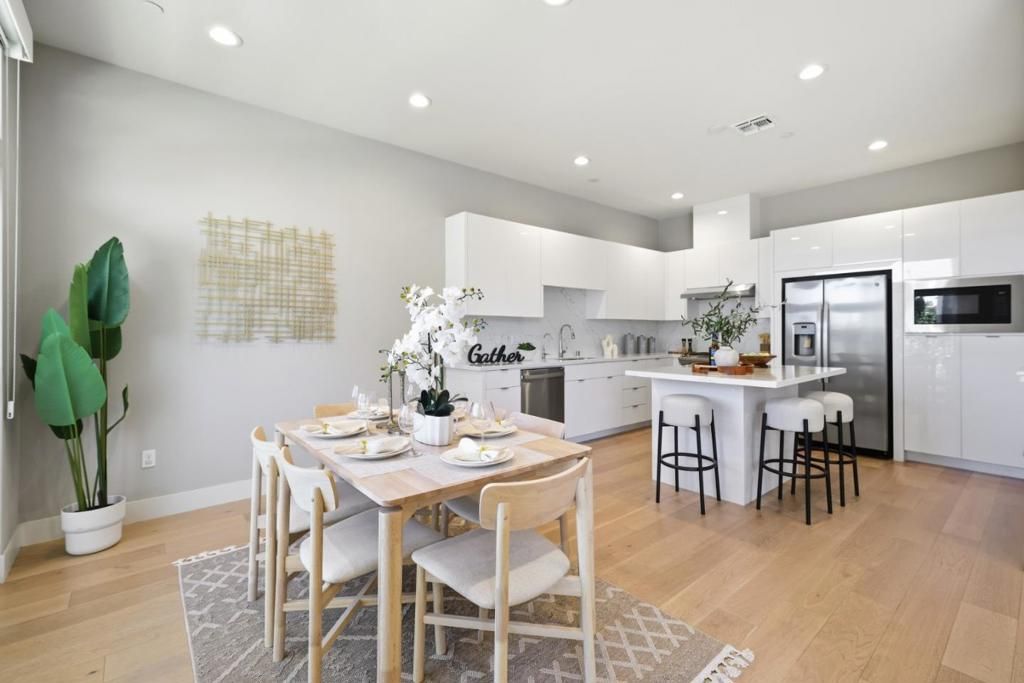
Downtown Luxury Meets Ultimate Convenience in Modern San Jose Townhouse! Built in 2020, this light-filled modern home offers the ultimate Silicon Valley lifestyle. Boasting 10-foot soaring ceilings, sleek engineered hardwood flooring, and brand-new carpets throughout, this property shines with high-end craftsmanship. The chefs kitchen features a massive quartz island, European-style cabinetry, and premium appliances, which is perfect for cooking and entertaining. Exceptional triple-ensuite layout includes two spacious suites on the third floor and a versatile first-floor suite with a full bath, ideal for guests, home office, or high-yield rental income to offset your mortgage. Enjoy independent climate control on every level and a rare side-by-side two-car attached garage. Unbeatable location just minutes from San Pedro Square, Whole Foods, Trader Joe's, SAP Center, Caltrain, and tech giants like Adobe, TikTok, Zoom, and NVIDIA. A true Silicon Valley starter dream home!
Property Features
Property Type: Residential - Townhouse
Cooling: Central Air
Garage: 2 car attached
Heating: Forced Air
Home Style: Contemporary
Roof Type: Other
Stories: 3.0
Year Built: 2020
Feature Descriptions
Appliances: Dishwasher, Gas Cooktop, Disposal, Microwave, Refrigerator, Vented Exhaust Fan
Days on Site: 15
Flooring: Carpet, Wood
HOA Fee: 368/ Monthly
Parcel#: 25963026
Security: Fire Sprinkler System
Sewer: Public Sewer
Water: Public
Local Schools
School District: San Jose Unified
Listed By / Shown By
Listed By
Agency Name: Maxreal
Agent Name: Chunxiao Hu
Agency Phone: (408) 212-8800
Shown By
Agency Title: Watson Realty - Central California Escrow
Agency Phone: (661) 716-5000
Estimate Your Payment
Estimated Payment
$ 2,668.27 per month $2,359.10 Principal & Interest $0.00 Property Tax (data not provided by mls) $309.17 Homeowner's InsuranceChange Payment Information
Privacy Policy / DMCA Notice / ADA Accessibility


This site is hosted, designed and copyright
© 1994 - 2026 by
Delta Media Group, Inc. -- Patent Pending --
Agency License Information: DRE# 00782354
188 Terraine Street | MLS# ML82064895
This townhouse located at 188 Terraine Street, San Jose, CA 95110 is currently listed for sale with an asking price of $1,060,000. This property was built in 2020 and has 3 bedrooms and 3 full baths with 1635 sq. ft. Terraine Street is located within the San Jose Unified school district. Search San Jose real estate on www.cce-escrow.com today.