
BEDS3
BATHS1 full
SQUARE FEET1,600
MLS#OC26233258
STATUSActive
PROPERTY TYPEResidential - Townhouse
SUBDIVISIONChateau Blanc (CHAT)
SCHOOLFountain Valley
Listing Courtesy of:
HPT Realty
Agency Phone: 714-775-7100
Associate Name: Diane Phuong Bui

Listing Shown by:
Watson Realty - Central California Escrow
Agency Phone: (661) 716-5000
Property Description
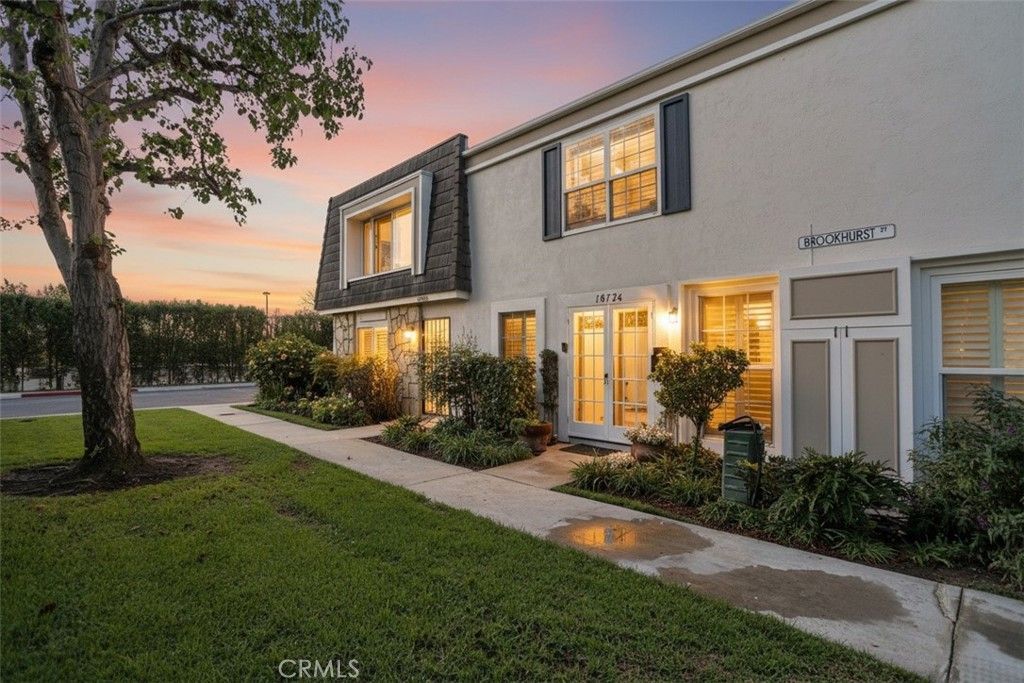
Welcome to this elegant Chateau Blanc townhouse featuring 2 bedrooms, 2.5 baths, 2-car garage, plus a separate 1-bedroom, 1-bath above the garage with its own private staircase. Highlights include a French double-door entry, an artistic staircase, distinctive light fixtures, recessed lighting, window shutters, wood laminate flooring, and a bright, clean kitchen. A charming private courtyard connecting the garage and kitchen features grapevines and flowers, creating a romantic, Italian-inspired retreat. Enjoy premier community amenities, including a swimming pool, clubhouse, tennis courts, playground, walking paths, and peaceful greenbelt views. Conveniently located near shopping, restaurants, and schools, and less than 15 minutes from the beautiful beaches! A wonderful opportunity to own a distinctive home in desirable Fountain Valley.
Property Features
Property Type: Residential - Townhouse
Cooling: None
Garage: 2 car attached
Heating: Central
Lot Size: 0.03 Acres
Stories: 2.0
Year Built: 1968
Amenities
SeparateFormalDiningRoom
EatInKitchen
GraniteCounters
OpenFloorplan
RecessedLighting
AllBedroomsUp
Feature Descriptions
Association Amenities: Clubhouse, Playground, Pool, TennisCourts
Community Features: Suburban, Pool
Days on Site: 1
Door Features: DoubleDoorEntry, FrenchDoors
Exterior: Stucco
Fencing: GoodCondition
Fireplace: None
Flooring: Laminate, Wood
HOA Fee: 420/ Monthly
Laundry: ElectricDryerHookup, GasDryerHookup, InGarage
Lot: CloseToClubhouse, FrontYard, Greenbelt, StreetLevel
Parcel#: 15606246
Parking: DoorMulti, Garage, GarageDoorOpener, GarageFacesRear, OneSpace
Parking Notes: DoorMulti, Garage, GarageDoorOpener, GarageFacesRear,
Pool: Community, Association
Sewer: PublicSewer
Special View Info: ParkGreenbelt, Neighborhood
Swimming Pool: Yes
Units: 176
Water: Public
Window: Screens, Shutters, WoodFrames
Local Schools
High School: Fountain Valley
School District: Fountain Valley
Listed By / Shown By
Listed By
Agency Name: HPT Realty
Agent Name: Diane Phuong Bui
Agency Phone: 714-775-7100
Shown By
Agency Title: Watson Realty - Central California Escrow
Agency Phone: (661) 716-5000
Estimate Your Payment
Estimated Payment
$ 2,240.34 per month $1,980.75 Principal & Interest $0.00 Property Tax (data not provided by mls) $259.58 Homeowner's InsuranceChange Payment Information
Privacy Policy / DMCA Notice / ADA Accessibility


This site is hosted, designed and copyright
© 1994 - 2026 by
Delta Media Group, Inc. -- Patent Pending --
Agency License Information: DRE# 00782354
18726 Brookhurst | MLS# OC26233258
This townhouse located at 18726 Brookhurst, Fountain Valley, CA 92708 is currently listed for sale with an asking price of $890,000. This property was built in 1968 and has 3 bedrooms and 1 full baths with 1600 sq. ft. Brookhurst is located in the Chateau Blanc (CHAT) subdivision within the Fountain Valley school district. Search Chateau Blanc (CHAT) real estate on www.cce-escrow.com today.