
BEDS2
BATHS1 full 1 partial
SQUARE FEET1,263
MLS#HD26160025
STATUSActive
PROPERTY TYPEResidential - Single Family
SCHOOLSnowline Joint Unified
Listing Courtesy of:
Curtis Schneider, Broker
Agency Phone: 760-249-5000
Associate Name: Curtis Schneider

Listing Shown by:
Watson Realty - Central California Escrow
Agency Phone: (661) 716-5000
Property Description
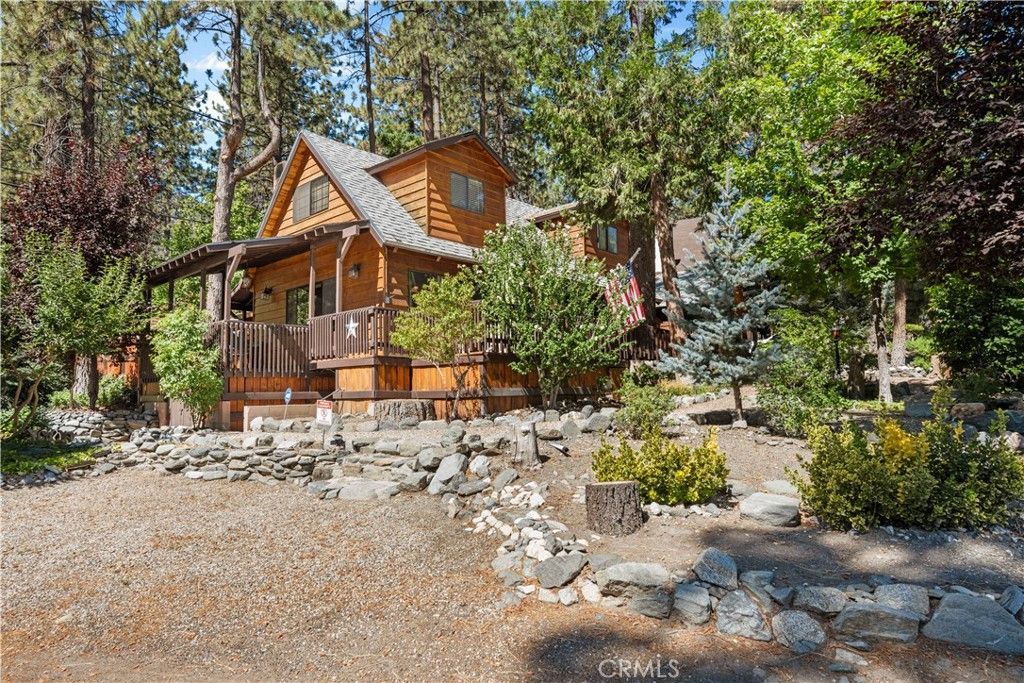
THIS 2 BEDROOM, 2 BATHROOM MUST SEE HAS THE CURB APPEAL YOU'VE BEEN LOOKING FOR ALONG WITH SINGLE CAR GARAGE AND BONUS WORKSHOP AREA, CONCRETE DRIVEWAY, AMPLE DECK AND PORCH SPACE, OODLES OF PARKING AND A CHARMING INTERIOR THAT'S SURE TO PLEASE!! Soft water system, dual pane windows, large laundry room and extra large bedrooms for comfort and options!! The backyard is like a park, with fruit trees, a gazebo area and shed for the tools and sleds! walking distance to the Wrightwood Country Club and the village itself, and the corner lot allows for extra parking and privacy!
Property Features
Property Type: Residential - Single Family
Basement: Utility
Cooling: None
Garage: 1 car attached
Heating: Central, ForcedAir, NaturalGas
Home Style: Craftsman
Lot Size: 0.19 Acres
Roof Type: Composition
Stories: 2.0
Year Built: 1965
Amenities
BeamedCeilings
BreakfastBar
CountryKitchen
LivingRoomDeckAttached
PartiallyFurnished
Storage
TileCounters
AllBedroomsUp
Lighting
Feature Descriptions
Accessibility: Parking, AccessibleHallways
Appliances: Dishwasher, Disposal, GasOven, GasRange, Refrigerator, WaterSoftener, WaterHeater
Community Features: Biking, HorseTrails, Hunting, Lake, Mountainous, NearNationalForest, Park, PreservePublicLand, Rural, WaterSports
Days on Site: 1
Exterior: WoodSiding
Fencing: ChainLink
Fireplace: LivingRoom, WoodBurning
Flooring: Carpet, Tile
Furnished: Yes
Horse Amenities: RidingTrail
Laundry: LaundryRoom
Lot: CornerLot, DripIrrigationBubblers, GentleSloping, IrregularLot
Parcel#: 0356075080000
Parking: Concrete, DoorSingle, Driveway, GarageFacesFront, Garage, OffStreet
Parking Notes: Concrete, DoorSingle, Driveway, GarageFacesFront, Gara
Patio/Porch: Covered, Deck, Wood
Security: CarbonMonoxideDetectors, SmokeDetectors
Sewer: SepticTank
Spa: None
Special View Info: Mountains, Neighborhood, TreesWoods
Units: 1
Utilities: CableAvailable, ElectricityConnected, NaturalGasConnected, PhoneAvailable, WaterConnected
Water: Private
Window: DoublePaneWindows
Local Schools
High School: Serrano
Elementary School: Wrightwood
School District: Snowline Joint Unified
Listed By / Shown By
Listed By
Agency Name: Curtis Schneider, Broker
Agent Name: Curtis Schneider
Agency Phone: 760-249-5000
Shown By
Agency Title: Watson Realty - Central California Escrow
Agency Phone: (661) 716-5000
Estimate Your Payment
Estimated Payment
$ 1,107.58 per month $979.25 Principal & Interest $0.00 Property Tax (data not provided by mls) $128.33 Homeowner's InsuranceChange Payment Information
Privacy Policy / DMCA Notice / ADA Accessibility


This site is hosted, designed and copyright
© 1994 - 2026 by
Delta Media Group, Inc. -- Patent Pending --
Agency License Information: DRE# 00782354
1869 Twin Lakes | MLS# HD26160025
This single family home located at 1869 Twin Lakes, Wrightwood, CA 92397 is currently listed for sale with an asking price of $439,999. This property was built in 1965 and has 2 bedrooms and 1 full and 1 partial baths with 1263 sq. ft. Twin Lakes is located within the Snowline Joint Unified school district. Search Wrightwood real estate on www.cce-escrow.com today.