
BEDS4
BATHS3 full
SQUARE FEET2,391
MLS#IV26232186
STATUSActive
PROPERTY TYPEResidential - Single Family
SCHOOLRiverside Unified
Listing Courtesy of:
Tower Agency
Agency Phone: 951-369-8002
Associate Name: SHARENE GREER

Listing Shown by:
Watson Realty - Central California Escrow
Agency Phone: (661) 716-5000
Property Description
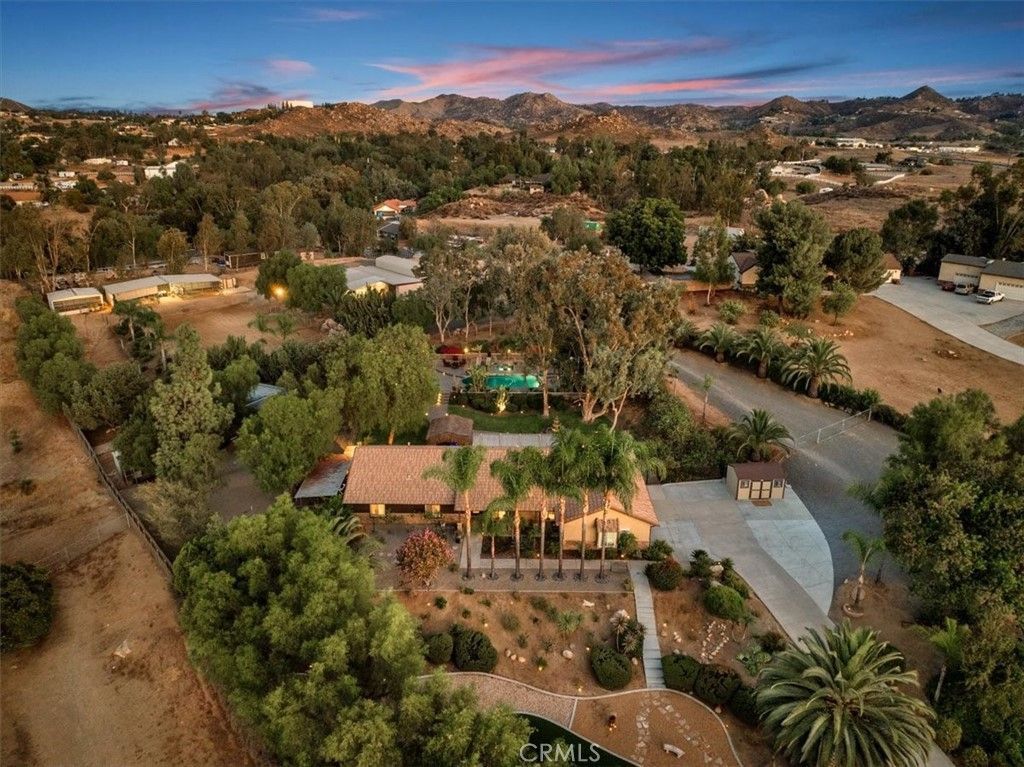
Impeccable, One-of-a-Kind Gated Estate in Mockingbird Canyon! This stunning, fully remodeled single-story beauty sits on 2.5 acres of usable land with breathtaking views and endless possibilities. A long, private driveway leads to this exceptional property with attached three car garage. Offering 4 bedrooms and 3 bathrooms, this home combines elegant living with a country lifestyle. The open-concept floor plan showcases a gourmet kitchen with a large island, stainless steel appliances, gorgeous quartzite countertops, upgraded cabinetry, and a double-sided pantry. The kitchen opens to the inviting family room featuring wood beam ceilings, a stacked stone fireplace, floating shelves, built-ins, and surround sound. The expansive dining room offers another cozy gathering place with a wood-burning fireplace, perfect for celebrating the holidays. Beautiful plank-style tile flooring flows throughout, complemented by plantation shutters, custom paint, and crown molding. All bedrooms feature custom closet organizers. The spacious primary retreat overlooks the gorgeous grounds and features granite countertops, a jacuzzi tub & shower with a walk-in closet. Two guest bedrooms share a hallway bathroom with granite countertops and a walk-in shower. At the opposite end of the home, a private guest bedroom and bath provide an ideal retreat for visiting family, guests, or extended family members. Step outside to your own private paradise! Mature trees, majestic palms, and extensive hardscape create a beautiful setting. Approximately 3,000 square feet of pavers surround the patios and pool deck. The updated pool features Pebble Tech, a Baja shelf, and a water feature flowing from the eight-seat hot tub. For those needing space for horses, hobbies, equipment, or recreational vehicles, this property delivers! An extra-tall, covered RV area measures approximately 14 x 46 feet. Several barns are situated behind the home & out buildings, including a three-stall block barn with an attached storage shed, plus two fully covered 24 x 24-foot stalls with a 12-foot breezeway. A large arena provides even more possibilities. Whether you envision an equestrian property, a large workshop, additional living space, or simply room to enjoy the country lifestyle, the possibilities are endless. Beautiful grounds, amazing views, usable acreage, and exceptional amenities make this Mockingbird Canyon estate a truly special offering!
Property Features
Property Type: Residential - Single Family
Cooling: CentralAir, Dual
Garage: 3 car attached
Heating: Central, ForcedAir, Fireplaces, NaturalGas
Lot Size: 2.35 Acres
Roof Type: Concrete, Tile
Stories: 1.0
Year Built: 1979
Amenities
BeamedCeilings
BreakfastBar
BuiltInFeatures
CeilingFans
CrownMolding
SeparateFormalDiningRoom
EatInKitchen
GraniteCounters
HighCeilings
OpenFloorplan
Pantry
QuartzCounters
Storage
Unfurnished
WiredForSound
MainLevelPrimary
PrimarySuite
WalkInClosets
Barbecue
Lighting
RainGutters
FirePit
Feature Descriptions
Appliances: SixBurnerStove, ConvectionOven, Dishwasher, FreeStandingRange, Disposal, GasWaterHeater, Microwave, Refrigerator, RangeHood, WaterToRefrigerator
Community Features: Biking, HorseTrails, Rural
Days on Site: 2
Door Features: PanelDoors, SlidingDoors
Fencing: ChainLink, Security, Wood, WroughtIron
Fireplace: DiningRoom, Electric, FamilyRoom, GasStarter, Masonry, Outside, WoodBurning
Flooring: Tile
Furnished: Yes
Horse Amenities: RidingTrail
Laundry: GasDryerHookup
Lot: ZeroToOneUnitAcre, BackYard, DripIrrigationBubblers, FrontYard, HorseProperty, SprinklersInRear, SprinklersInFront, Lawn, LotOver40000Sqft, Landscaped, Paved, Ranch, Secluded, SprinklersTimer, Yard
Parcel#: 285280014
Parking: Concrete, DoorMulti, DirectAccess, Driveway, ElectricGate, Garage, GarageDoorOpener, Gated, Oversized, Paved, Private, RvGated, RvAccessParking, RvCovered
Parking Notes: Concrete, DoorMulti, DirectAccess, Driveway, ElectricG
Patio/Porch: Covered, FrontPorch, Patio, Stone
Pool: Filtered, Heated, InGround, Pebble, Private
Security: SecuritySystem, CarbonMonoxideDetectors, SecurityGate, SmokeDetectors, SecurityLights
Sewer: SepticTank
Spa: Yes
Spa: Heated, InGround, Private
Special View Info: CityLights, Canyon, Hills, Mountains, Neighborhood, Poo
Swimming Pool: Yes
Units: 1
Utilities: ElectricityConnected, NaturalGasConnected, PhoneConnected, SewerConnected, WaterConnected
Water: Public
Window: DoublePaneWindows, PlantationShutters
Local Schools
High School: Martin Luther King
Middle School: Miller
Elementary School: Lake Mathews
School District: Riverside Unified
Listed By / Shown By
Listed By
Agency Name: Tower Agency
Agent Name: SHARENE GREER
Agency Phone: 951-369-8002
Shown By
Agency Title: Watson Realty - Central California Escrow
Agency Phone: (661) 716-5000
Estimate Your Payment
Estimated Payment
$ 3,335.33 per month $2,948.88 Principal & Interest $0.00 Property Tax (data not provided by mls) $386.46 Homeowner's InsuranceChange Payment Information
Privacy Policy / DMCA Notice / ADA Accessibility


This site is hosted, designed and copyright
© 1994 - 2026 by
Delta Media Group, Inc. -- Patent Pending --
Agency License Information: DRE# 00782354
18636 Mockingbird Canyon | MLS# IV26232186
This single family home located at 18636 Mockingbird Canyon, Riverside, CA 92504 is currently listed for sale with an asking price of $1,325,000. This property was built in 1979 and has 4 bedrooms and 3 full baths with 2391 sq. ft. Mockingbird Canyon is located within the Riverside Unified school district. Search Riverside real estate on www.cce-escrow.com today.