
BEDS9
BATHS13 full
SQUARE FEET20,500
MLS#26998753
STATUSActive
PROPERTY TYPERental - Single Family
Listing Courtesy of:
Nest Seekers
Agency Phone: 310-278-8861
Associate Name: Michael Rodgers

Listing Shown by:
Watson Realty - Central California Escrow
Agency Phone: (661) 716-5000
Property Description
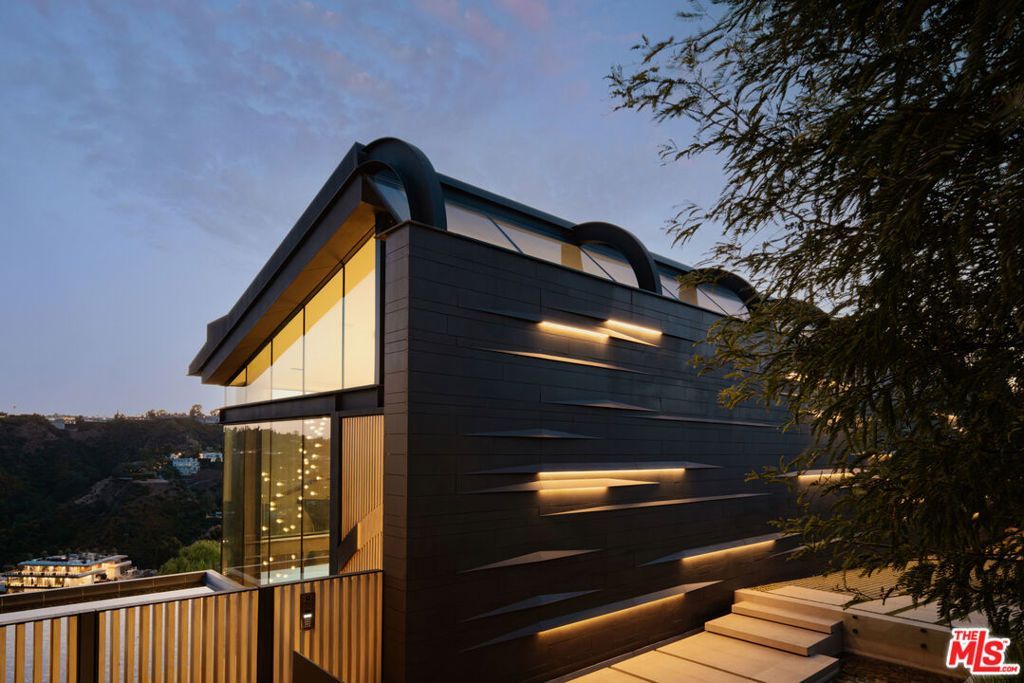
Conceived by award-winning architectural firm Tag Front and realized through the interior vision of world-renowned designer Cesar Giraldo, Horizon Estate stands as one of the most extraordinary lease opportunities ever presented in the Bel Air market. Spanning approximately 20,500 square feet across three levels on 1.4 acres of one of Bel Air's most coveted view lots, this estate operates on a different scale entirely, part private residence, part personal resort, wholly without peer. The arrival experience sets this property apart. Manicured grounds and a curated landscape corridor extend across a commanding 350-foot frontage, building anticipation before the estate reveals its full scope: sweeping canyon panoramas, ocean views stretching to Catalina Island sweeping ocean views, and a vantage point that places you genuinely above the city. Inside, the architecture announces itself immediately. A soaring curved floating staircase precision-engineered in aluminum and steel with a near-gravity-defying suspended form commands the central volume as both architectural masterwork and living sculpture, crowned by a cascading custom chandelier. White oak floors, bespoke Italian porcelain tile, and meticulously sourced finishes throughout compose an atmosphere where restraint and luxury speak the same language. The main level is engineered for a life lived fully. Sunken formal living spaces dissolve into the outdoor terrace through floor-to-ceiling walls of glass; a breakfast nook grounds the home in warmth; and the Poliform chef's central kitchen outfitted with Gaggenau appliances operates alongside a fully concealed caterer's galley, invisible to guests and indispensable to hosts. A custom bar with dramatic Corian backdrop*anchors an entertaining infrastructure that rivals the finest private clubs. For the collector, a discreetly secured gallery provides museum-quality display space for fine art or significant collectibles, with a fully integrated safe room built into its design security and beauty in one exceptional space. The primary suite is a sanctuary of the highest order anchored by a fireplace and generous sitting area, unfolding into two entirely separate spa-caliber bathroom suites, each appointed with freestanding soaking tubs, steam showers, and dual vanities. Two oversized walk-in closets and serene garden outlooks complete a retreat designed around the conviction that true luxury is personal. Eight additional bedrooms, ten full bathrooms, and three powder rooms extend that same standard throughout the home. Below grade, the estate delivers an unrivaled wellness and leisure floor: a Techno Gym-equipped fitness center, cinematic home theater, playroom, and a VIP guest accommodation finished with the same intention as the primary levels above. A climate-controlled wine lounge with capacity for over 1,200 bottles provides an ideal environment for a serious collection. A private elevator connects all three levels with the quiet convenience this
Property Features
Property Type: Rental - Single Family
Cooling: Central Air
Garage: 6 car attached
Heating: Central
Lot Size: 1.36 Acres
Roof Type: Metal
Stories: 3.0
Year Built: 2019
Amenities
Breakfast Bar
Breakfast Area
Crown Molding
Cathedral Ceiling(s)
Separate/Formal Dining Room
Eat-in Kitchen
Elevator
Furnished
High Ceilings
Living Room Deck Attached
Multiple Staircases
Open Floorplan
Recessed Lighting
Two Story Ceilings
Bar
Atrium
Walk-In Pantry
Walk-In Closet(s)
Fire Pit
Feature Descriptions
Appliances: Barbecue, Built-In, Double Oven, Dishwasher, Disposal, Microwave, Refrigerator, Vented Exhaust Fan, Dryer, Washer
Community Features: Gated
Days on Site: 10
Door Features: Sliding Doors
Exterior: Glass, Concrete, Steel Siding
Fencimg: Chain Link
Fireplace: Bonus Room, Den, Family Room, Gas, Great Room, Library, Living Room
Furnished: Yes
Laundry: Laundry Room
Lot: Back Yard, Corners Marked, Front Yard, Landscaped
Parcel#: 4370013050
Parking: Controlled Entrance, Door-Multi, Direct Access, Driveway, Electric Gate, Garage, Garage Door Opener, Guest, Paved, Public, Private, Side By Side
Parking Notes: Controlled Entrance, Door-Multi, Direct Access, Drive
Patio/Porch: Deck, Open, Patio, Tile
Pets Allowed: Call
Pool: Gunite, Infinity, In Ground, Permits, Private, Waterfall
Security: Carbon Monoxide Detector(s), Fire Detection System, Gated Community,24 Hour Security, Key Card Entry, Smoke Detector(s)
Sewer: Other
Spa: Yes
Spa: Gunite, Heated, In Ground
Special View Info: City Lights, Canyon, Ocean, Trees/Woods
Swimming Pool: Yes
Water: Public
Window: Blinds, Custom Covering(s), Drapes, Skylight(s)
Listed By / Shown By
Listed By
Agency Name: Nest Seekers
Agent Name: Michael Rodgers
Agency Phone: 310-278-8861
Shown By
Agency Title: Watson Realty - Central California Escrow
Agency Phone: (661) 716-5000
Privacy Policy / DMCA Notice / ADA Accessibility


This site is hosted, designed and copyright
© 1994 - 2026 by
Delta Media Group, Inc. -- Patent Pending --
Agency License Information: DRE# 00782354
1853 Bel Air Road | MLS# 26998753
This property located at 1853 Bel Air Road, Los Angeles, CA 90077 is currently listed for rent with an asking price of $195,000 / Monthly. Search Los Angeles real estate on www.cce-escrow.com today.