
BEDS5
BATHS3 full
SQUARE FEET3,186
MLS#SW26159525
STATUSActive
PROPERTY TYPEResidential - Single Family
SCHOOLRiverside Unified
Listing Courtesy of:
Tekton Real Estate
Agency Phone: 951-698-0325
Associate Name: Deborah Knight

Listing Shown by:
Watson Realty - Central California Escrow
Agency Phone: (661) 716-5000
Property Description
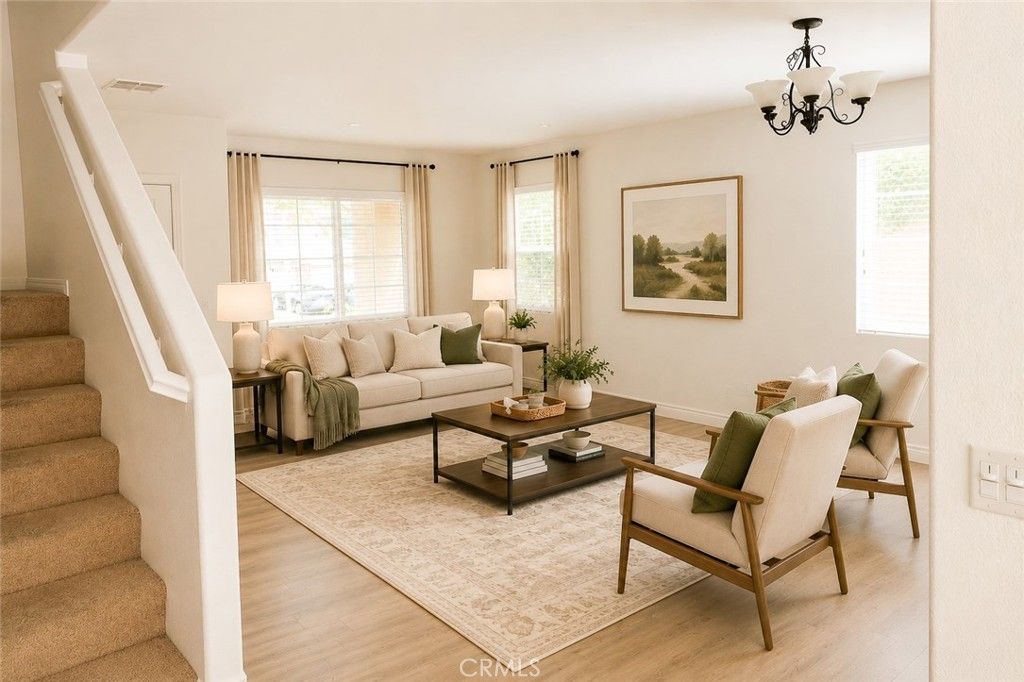
Welcome to this beautiful home in Woodcrest/Mission Ranch area. This is a huge home with five bedrooms and three bathrooms plus a loft. Open concept living downstairs with huge family room open to kitchen. Kitchen offers a center island perfect for gathering or prepping, new quartz countertops and stainless-steel appliances. There is a separate formal living room and dining room combo as you enter. Downstairs also offers a good-sized bedroom and full bathroom which is great for guests or multi-generational living. Upstairs you will find a very large main bedroom with ensuite and HUGE walk-in closet. There are three other good-sized bedrooms and a large hall bathroom. Convenience at its finest is a second-floor laundry, no hauling clothes up and down stairs! There is also a huge loft upstairs which would be great for family movie nights, home gym or teenager hang out. This home also features a three car garage with direct access and a large backyard with patio. Don't miss out on the incredible opportunity!
Property Features
Property Type: Residential - Single Family
Cooling: Central Air
Garage: 3 car attached
Heating: Central
Home Style: Traditional
Lot Size: 0.24 Acres
Stories: 2.0
Year Built: 2006
Amenities
Breakfast Bar
Ceiling Fan(s)
Separate/Formal Dining Room
Open Floorplan
Pantry
Quartz Counters
Recessed Lighting
Bedroom on Main Level
Loft
Primary Suite
Walk-In Closet(s)
Feature Descriptions
Appliances: Dishwasher, Free-Standing Range, Disposal, High Efficiency Water Heater, Microwave, Refrigerator, Self Cleaning Oven, Water Heater
Association Amenities: Playground
Community Features: Curbs, Storm Drain(s), Street Lights, Sidewalks
Days on Site: 10
Fireplace: None
Flooring: Carpet, Laminate
HOA Fee: 37/ Monthly
Laundry: Laundry Room
Lot: Back Yard, Front Yard, Sprinklers In Rear, Sprinklers In Front, Landscaped, Steep Slope, Street Level, Yard
Parcel#: 266670006
Parking: Door-Multi, Direct Access, Driveway Up Slope From Street, Garage Faces Front, Garage, Garage Door Opener, RV Potential
Parking Notes: Door-Multi, Direct Access, Driveway Up Slope From St
Patio/Porch: Concrete
Security: Fire Detection System, Smoke Detector(s)
Sewer: Public Sewer
Spa: None
Special View Info: Neighborhood
Units: 1
Utilities: Cable Connected, Electricity Connected, Natural Gas Connected, Phone Connected, Sewer Connected, Water Connected
Water: Public
Local Schools
High School: Martin Luther King
Middle School: Miller
Elementary School: Mark Twain
School District: Riverside Unified
Listed By / Shown By
Listed By
Agency Name: Tekton Real Estate
Agent Name: Deborah Knight
Agency Phone: 951-698-0325
Shown By
Agency Title: Watson Realty - Central California Escrow
Agency Phone: (661) 716-5000
Estimate Your Payment
Estimated Payment
$ 2,013.79 per month $1,780.45 Principal & Interest $0.00 Property Tax (data not provided by mls) $233.33 Homeowner's InsuranceChange Payment Information
Privacy Policy / DMCA Notice / ADA Accessibility


This site is hosted, designed and copyright
© 1994 - 2026 by
Delta Media Group, Inc. -- Patent Pending --
Agency License Information: DRE# 00782354
18415 Whitewater | MLS# SW26159525
This single family home located at 18415 Whitewater, Riverside, CA 92508 is currently listed for sale with an asking price of $799,999. This property was built in 2006 and has 5 bedrooms and 3 full baths with 3186 sq. ft. Whitewater is located within the Riverside Unified school district. Search Riverside real estate on www.cce-escrow.com today.