
BEDS3
BATHS2 full 1 partial
SQUARE FEET2,224
MLS#NDP2609883
STATUSActive
PROPERTY TYPEMulti Unit - Multiple
SCHOOLVista Unified
Listing Courtesy of:
Redfin Corporation
Agency Phone: 877-973-3346
Associate Name: Casey Cooke

Listing Shown by:
Watson Realty - Central California Escrow
Agency Phone: (661) 716-5000
Property Description
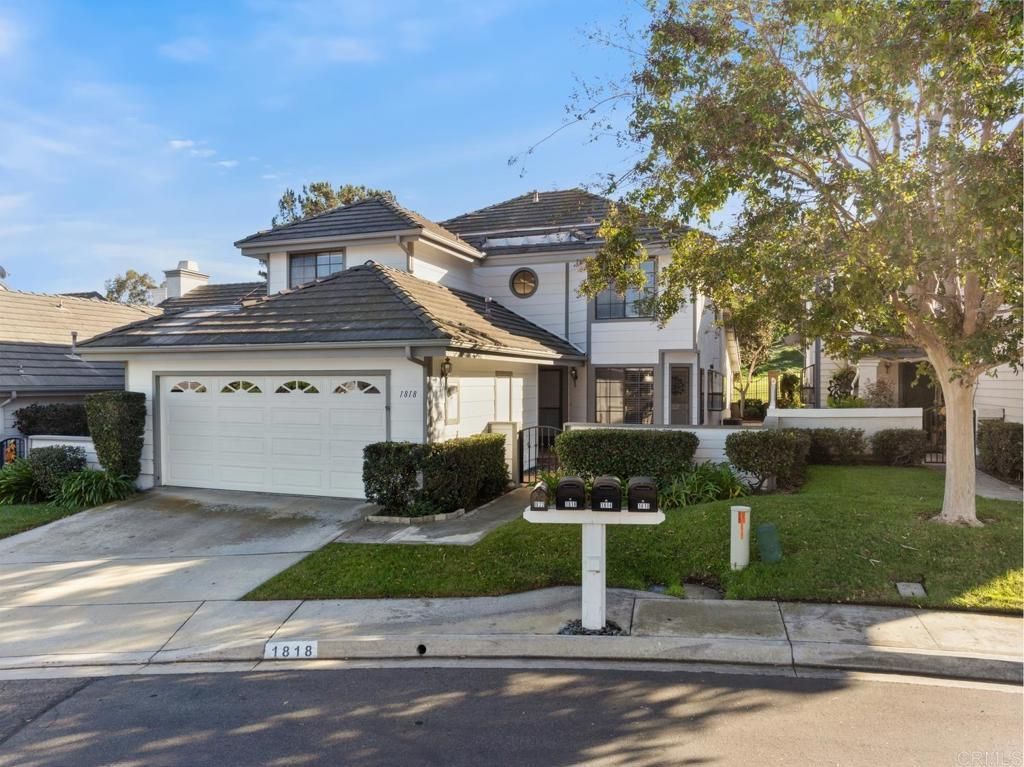
Enjoy golf course living from this beautifully situated Shadowridge home featuring a desirable main-level primary suite, direct fairway views, and a flexible 3-bedroom plus loft floor plan. Tucked toward the rear of the community on a quiet, low-traffic street, the home offers an inviting setting with a large brick-paved front courtyard and a spacious rear patio overlooking the golf course. Inside, vaulted ceilings, high windows, and an open staircase create a bright, airy feel throughout the main living areas. The spacious dining area flows into the family room, where a fireplace, vaulted ceiling, and sliding glass door frame the golf course setting and connect the interior directly to the rear patio. The kitchen offers generous cabinet and counter space, stainless-steel appliances, a five-burner gas range, tile flooring, and a light-filled breakfast nook overlooking the front courtyard. The spacious downstairs primary suite is one of the home's standout features, with vaulted ceilings, golf course views, direct patio access, a walk-in closet, and an ensuite bath with dual sinks and a walk-in shower. Upstairs, two additional bedrooms are joined by a large loft overlooking the living space below. The loft provides excellent flexibility for a home office, media room, fitness space, game room, or other secondary living area. Fresh interior touch-ups, refreshed landscaping, and a clean, well-maintained presentation make the home ready to enjoy while still offering opportunities for a future owner to personalize over time. With its golf course frontage, downstairs primary suite, spacious outdoor areas, soaring ceilings, and versatile floor plan, 1818 Spyglass Circle offers a distinctive opportunity to enjoy the Shadowridge lifestyle in a peaceful interior location.
Property Features
Property Type: Multi Unit - Multiple
Cooling: Central Air
Garage: 2 car attached
Heating: Forced Air, Fireplace(s), Natural Gas
Lot Size: 0.08 Acres
Roof Type: Tile
Stories: 2.0
Year Built: 1988
Amenities
Loft
Walk-In Closet(s)
Feature Descriptions
Appliances: Dishwasher, Disposal, Gas Oven, Gas Range, Microwave
Association Amenities: Clubhouse, Pool
Community Features: Suburban, Pool
Days on Site: 2
Fencing: Masonry, Vinyl, Wrought Iron
Fireplace: Living Room
Flooring: Carpet, Tile, Vinyl
HOA Fee: 285/ Monthly
Laundry: Electric Dryer Hookup, Gas Dryer Hookup, In Garage
Lot: Landscaped
Parcel#: 2174804600
Parking: Door-Single, Garage
Parking Notes: Door-Single, Garage
Pool: Community, Association
Sewer: Public Sewer
Spa: None
Special View Info: Golf Course
Swimming Pool: Yes
Local Schools
School District: Vista Unified
Listed By / Shown By
Listed By
Agency Name: Redfin Corporation
Agent Name: Casey Cooke
Agency Phone: 877-973-3346
Shown By
Agency Title: Watson Realty - Central California Escrow
Agency Phone: (661) 716-5000
Estimate Your Payment
Estimated Payment
$ 2,363.68 per month $2,089.81 Principal & Interest $0.00 Property Tax (data not provided by mls) $273.88 Homeowner's InsuranceChange Payment Information
Privacy Policy / DMCA Notice / ADA Accessibility


This site is hosted, designed and copyright
© 1994 - 2026 by
Delta Media Group, Inc. -- Patent Pending --
Agency License Information: DRE# 00782354
1818 Spyglass Circle | MLS# NDP2609883
This multi-family property located at 1818 Spyglass Circle, Vista, CA 92081 is currently listed for sale with an asking price of $939,000. Spyglass Circle is located within the Vista Unified school district. Search Vista real estate on www.cce-escrow.com today.