
BEDS5
BATHS3 full 1 partial
SQUARE FEET3,480
MLS#SW26231447
STATUSActive
PROPERTY TYPEResidential - Single Family
SCHOOLRiverside Unified
Listing Courtesy of:
Coldwell Banker Assoc.Brks-CL
Agency Phone: 951-244-1867
Associate Name: Toni Skane

Listing Shown by:
Watson Realty - Central California Escrow
Agency Phone: (661) 716-5000
Property Description
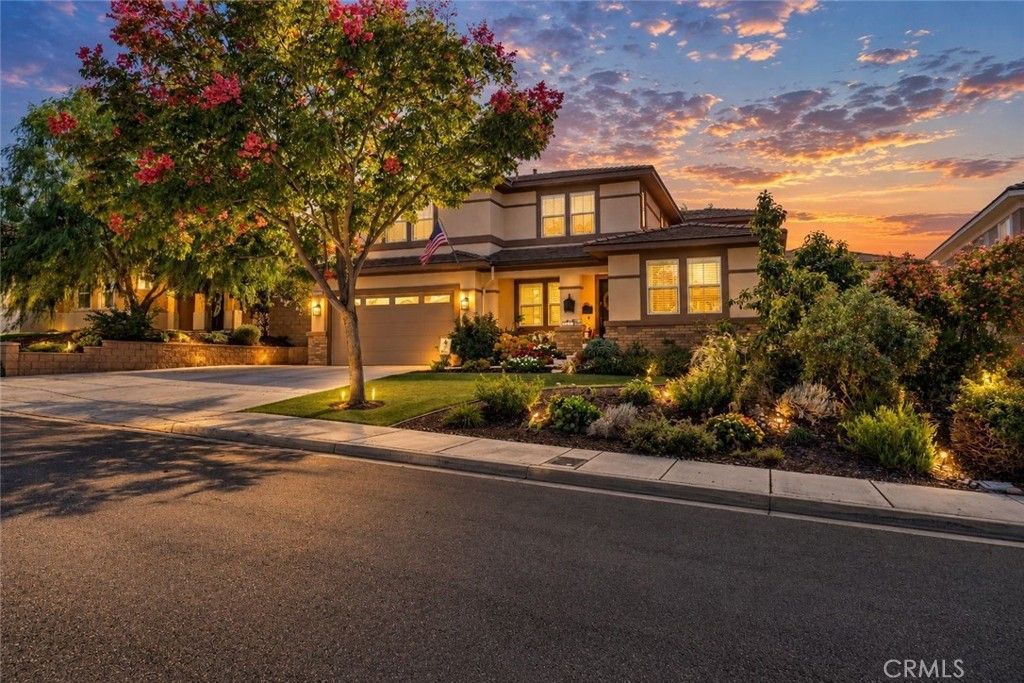
Welcome to 18111 Friendly Lane, located on a quiet street in the highly desirable Mission Ranch community of Orangecrest in Riverside! This beautiful 5-bedroom, 3 1/2-bathroom home boasts over 3400 SQFT and offers a spacious and versatile floor plan designed for comfortable living and entertaining. The large, open kitchen features upgraded cabinetry, gorgeous quartzite countertops, Superior built in refrigerator, abundant storage, and plenty of space for gathering. This beautiful home features a desirable downstairs bedroom with its own private bath for your guests! An additional loft area provides flexible living space, complete with built-in cabinetry and a dedicated computer workstation, ideal for a home office, study area, or additional lounge space. Step outside to a beautifully landscaped, private backyard retreat featuring lush greenery, a custom covered patio, and a built-in barbecue island, creating an ideal setting for outdoor dining, relaxing, and entertaining. Conveniently located near King High School and Mark Twain Elementary School, with shopping, dining, and freeway access just minutes away. Offering a wonderful combination of space, upgrades, privacy, and location, this stunning home is a must-see! Schedule your private showing today and experience everyting this exceptional property has to offer!
Property Features
Property Type: Residential - Single Family
Cooling: Central Air, Attic Fan
Garage: 3 car attached
Heating: Central
Lot Size: 0.20 Acres
Stories: 2.0
Year Built: 2013
Amenities
Ceiling Fan(s)
Separate/Formal Dining Room
Quartz Counters
Bedroom on Main Level
Loft
Multiple Primary Suites
Walk-In Closet(s)
Feature Descriptions
Appliances: 6 Burner Stove, Barbecue, Double Oven, Microwave
Association Amenities: Other
Community Features: Curbs, Suburban
Days on Site: 3
Fireplace: Family Room
Flooring: Carpet, Laminate
HOA Fee: 37/ Monthly
Laundry: Inside, Laundry Room
Lot: Back Yard, Front Yard
Parcel#: 266682004
Parking: Direct Access, Driveway, Garage
Parking Notes: Direct Access, Driveway, Garage
Patio/Porch: Covered, Patio
Sewer: Public Sewer
Spa: None
Special View Info: City Lights
Units: 1
Water: Public
Local Schools
School District: Riverside Unified
Listed By / Shown By
Listed By
Agency Name: Coldwell Banker Assoc.Brks-CL
Agent Name: Toni Skane
Agency Phone: 951-244-1867
Shown By
Agency Title: Watson Realty - Central California Escrow
Agency Phone: (661) 716-5000
Estimate Your Payment
Estimated Payment
$ 2,265.26 per month $2,002.79 Principal & Interest $0.00 Property Tax (data not provided by mls) $262.47 Homeowner's InsuranceChange Payment Information
Privacy Policy / DMCA Notice / ADA Accessibility


This site is hosted, designed and copyright
© 1994 - 2026 by
Delta Media Group, Inc. -- Patent Pending --
Agency License Information: DRE# 00782354
18111 Friendly | MLS# SW26231447
This single family home located at 18111 Friendly, Riverside, CA 92508 is currently listed for sale with an asking price of $899,900. This property was built in 2013 and has 5 bedrooms and 3 full and 1 partial baths with 3480 sq. ft. Friendly is located within the Riverside Unified school district. Search Riverside real estate on www.cce-escrow.com today.