
BEDS3
BATHS2 full
SQUARE FEET1,084
MLS#P1-28145
STATUSActive
PROPERTY TYPEResidential - Condominium
Listing Courtesy of:
Margaret May Mar, Broker
Agency Phone: (626) 374-3873
Associate Name: Margaret Mar

Listing Shown by:
Watson Realty - Central California Escrow
Agency Phone: (661) 716-5000
Property Description
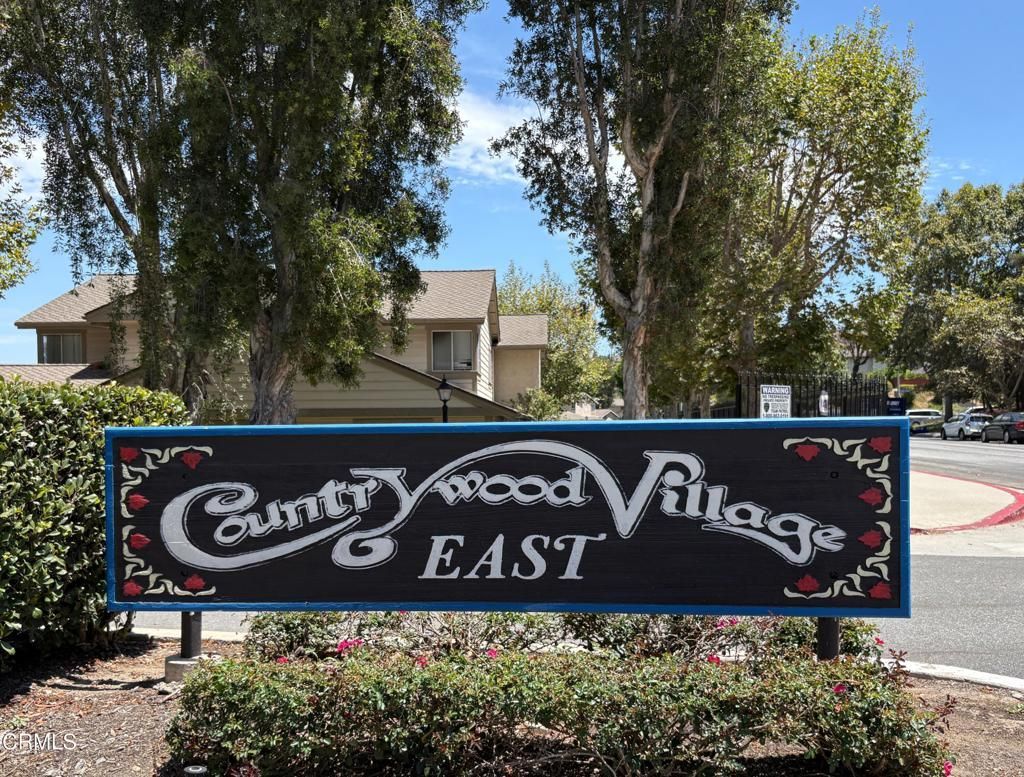
Welcome home to Countrywood Village East! Newly remodeled and located in a highly coveted community, this bright and inviting townhome boasts an open floor plan with 3 bedrooms and 2 bathrooms. New floors, new interior paint, new stove, new dishwasher and new vent hood! Each room has plenty of windows that let in lots of natural light and air flow. The living and dining area flow into the kitchen and includes a generous-sized front balcony. The primary bedroom has its own bathroom and walk-in closet. The home has central air and heat. A side-by-side two-car garage underneath the unit provides secure parking and extra storage. The HOA covers trash service, a swimming pool, common area maintenance and there is ample visitor parking. Countrywood Park and Pepperbrook Park are a short walk away, offering green space and playgrounds. The home is also near many grocery stores like 99 Ranch Market, 168 Market and H Mart, as well as many popular restaurants and easy access to public transit.
Property Features
Property Type: Residential - Condominium
Cooling: Central Air
Garage: 2 car attached
Heating: Central
Home Style: Traditional
Lot Size: 1.03 Acres
Stories: 2.0
Year Built: 1979
Amenities
Balcony
Separate/Formal Dining Room
Granite Counters
Open Floorplan
Recessed Lighting
Unfurnished
All Bedrooms Up
Primary Suite
Walk-In Closet(s)
Balcony
Lighting
Rain Gutters
Feature Descriptions
Accessibility: Parking
Appliances: Dishwasher, Electric Range, Range Hood, Water Heater, Dryer, Washer
Association Amenities: Clubhouse, Management, Pool, Pet Restrictions, Recreation Room, Spa/Hot Tub, Trash
Community Features: Biking, Curbs, Suburban, Sidewalks, Park, Pool
Days on Site: 10
Exterior: Stucco
Fencing: None
Fireplace: None
Flooring: Laminate, Tile, Vinyl
Furnished: Yes
HOA Fee: 300/ Monthly
Laundry: Inside, Laundry Room
Lot: Landscaped, Near Park, Near Public Transit, Paved
Parcel#: 8295011028
Parking: Door-Multi, Garage, Garage Door Opener, Guest
Parking Notes: Door-Multi, Garage, Garage Door Opener, Guest
Patio/Porch: Deck, Open, Patio, Terrace, Balcony
Pool: Community, Fenced, Association
Security: Carbon Monoxide Detector(s), Smoke Detector(s)
Sewer: Public Sewer
Spa: Yes
Spa: Association, Community
Swimming Pool: Yes
Water: Public
Window: Drapes
Local Schools
High School: Wilson
Elementary School: Wedgeworth
Listed By / Shown By
Listed By
Agency Name: Margaret May Mar, Broker
Agent Name: Margaret Mar
Agency Phone: (626) 374-3873
Shown By
Agency Title: Watson Realty - Central California Escrow
Agency Phone: (661) 716-5000
Estimate Your Payment
Estimated Payment
$ 1,409.65 per month $1,246.32 Principal & Interest $0.00 Property Tax (data not provided by mls) $163.33 Homeowner's InsuranceChange Payment Information
Privacy Policy / DMCA Notice / ADA Accessibility


This site is hosted, designed and copyright
© 1994 - 2026 by
Delta Media Group, Inc. -- Patent Pending --
Agency License Information: DRE# 00782354
1811 Ewing Court | MLS# P1-28145
This condo located at 1811 Ewing Court, Hacienda Heights, CA 91745 is currently listed for sale with an asking price of $560,000. This property was built in 1979 and has 3 bedrooms and 2 full baths with 1084 sq. ft. Search Hacienda Heights real estate on www.cce-escrow.com today.