
BEDS3
BATHS3 full
SQUARE FEET2,152
MLS#PW26139251
STATUSActive
PROPERTY TYPEResidential - Single Family
SUBDIVISIONNaples (NA)
SCHOOLLong Beach Unified
Listing Courtesy of:
Circle Real Estate
Agency Phone: 562-521-9022
Associate Name: Neal Thompson

Listing Shown by:
Watson Realty - Central California Escrow
Agency Phone: (661) 716-5000
Property Description
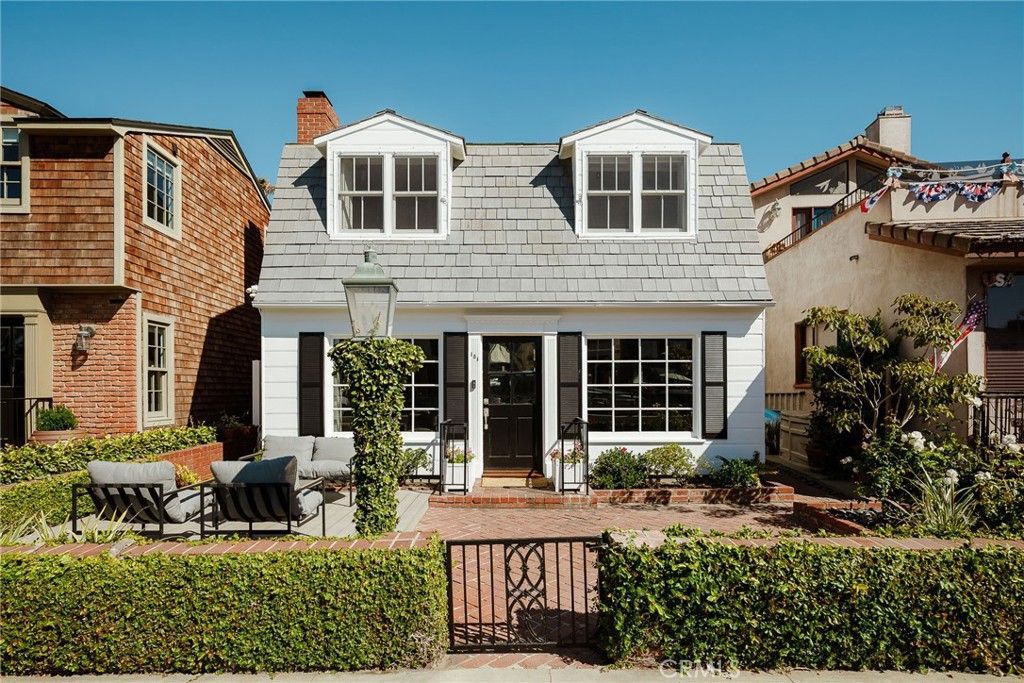
This Naples Island waterfront Cape Cod has a timeless architectural style balanced with thoughtful modern updates lending to its enduring quality. The 3-bedroom, 3-bathroom residence sits on a larger-than-average outer canal lot in an ideal section of the canal, just one bridge away from open water. The home enjoys prime orientation to capture afternoon sun, the prevailing coastal breeze and picturesque views. An oversized boat dock stands ready for effortless water access, sunset cruises, and the ultimate canal-side lifestyle. Inside, the home unfolds with an incredibly thoughtful, family-friendly floor plan that feels instantly light, breezy, and inviting. Warm hardwood floors ground the main level, which hosts two separate living areas designed for both quiet relaxation and grand-scale entertaining. The remodeled kitchen functions as the heart of the home, tailored with custom-built cabinetry, premium quartzite countertops, and Bosch and GE appliances. Double French doors open from the main level to a landscaped rear courtyard?a rare and highly prized amenity in Naples. Private and wind-sheltered, this outdoor space is perfect for quiet morning coffee, casual entertaining, or al fresco dining. The upper level serves as a private sanctuary. The primary suite is a peaceful retreat, featuring an atrium and remodeled en suite bathroom with custom cabinetry and a zero-transition walk-in shower. The suite provides excellent wardrobe storage with the luxury of two separate closets. Complete with an attached 2-car garage, convenient inside laundry, and the benefit of adjacent street parking unique to this outer canal location, the property is as functional as it is beautiful. The neighborhood elementary school, Naples Bayside Academy, is nearby, adding to the vibrant community lifestyle of Naples Island?from the Long Beach Yacht Club and concerts at The Colonnade, to the annual pancake breakfast, celebrated local dining, and weekly farmers markets. Homes of this caliber, condition, and location, where memories are meant to be made, only come along once in a great while.
Property Features
Property Type: Residential - Single Family
Cooling: None
Garage: 2
Heating: Central, Fireplaces, NaturalGas
Home Style: CapeCod
Lot Size: 0.06 Acres
Roof Type: Other, SeeRemarks
Stories: 2.0
Year Built: 1949
Amenities
BeamedCeilings
BuiltInFeatures
BrickWalls
BlockWalls
CeilingFans
SeparateFormalDiningRoom
OpenFloorplan
Pantry
PanelingWainscoting
QuartzCounters
StoneCounters
RecessedLighting
Storage
TileCounters
TrackLighting
AllBedroomsUp
Atrium
FrenchDoorsAtriumDoors
GalleyKitchen
PrimarySuite
WalkInClosets
Awnings
Dock
RainGutters
Feature Descriptions
Accessibility: None
Appliances: ConvectionOven, Dishwasher, ElectricRange, FreeStandingRange, Disposal, GasRange, IceMaker, Microwave, Refrigerator, VentedExhaustFan, WaterToRefrigerator, WaterHeater, Dryer, Washer
Community Features: StreetLights, Suburban, Sidewalks, WaterSports
Days on Site: 36
Door Features: AtriumDoors, DoubleDoorEntry, FrenchDoors, SlidingDoors
Exclusions: Furnishings, staghorn fern plant
Exterior: BrickVeneer, Drywall, Frame, Stucco, WoodSiding
Fencing: Block, Brick
Fireplace: GasStarter, LivingRoom, WoodBurning
Flooring: Carpet, Tile, Wood
Laundry: WasherHookup, GasDryerHookup, Inside, LaundryCloset
Lot: DripIrrigationBubblers, Garden, SprinklersInRear, SprinklersInFront, IrregularLot, Landscaped, Level, SprinklersTimer, SprinklersOnSide
Lot Dimensions: 33x80
Parcel#: 7243022008
Parking: DoorSingle, Garage, GarageFacesRear
Parking Notes: DoorSingle, Garage, GarageFacesRear
Patio/Porch: Deck, Patio
Security: SecurityLights
Sewer: PublicSewer
Spa: None
Special View Info: Bridges, Canal, Courtyard, Water
Units: 1
Utilities: ElectricityConnected, NaturalGasConnected, SewerConnected, WaterConnected
Water: Public
Water Features: CanalFront, Seawall
Window: Atrium, FrenchMullioned, PlantationShutters, Screens, Shutters
Local Schools
High School: Wilson
Middle School: Rogers
Elementary School: Naples
School District: Long Beach Unified
Listed By / Shown By
Listed By
Agency Name: Circle Real Estate
Agent Name: Neal Thompson
Agency Phone: 562-521-9022
Shown By
Agency Title: Watson Realty - Central California Escrow
Agency Phone: (661) 716-5000
Estimate Your Payment
Estimated Payment
$ 8,546.01 per month $7,555.80 Principal & Interest $0.00 Property Tax (data not provided by mls) $990.21 Homeowner's InsuranceChange Payment Information
Privacy Policy / DMCA Notice / ADA Accessibility


This site is hosted, designed and copyright
© 1994 - 2026 by
Delta Media Group, Inc. -- Patent Pending --
Agency License Information: DRE# 00782354
181 Rivo Alto Canal | MLS# PW26139251
This single family home located at 181 Rivo Alto Canal, Long Beach, CA 90803 is currently listed for sale with an asking price of $3,395,000. This property was built in 1949 and has 3 bedrooms and 3 full baths with 2152 sq. ft. Rivo Alto Canal is located in the Naples (NA) subdivision within the Long Beach Unified school district. Search Naples (NA) real estate on www.cce-escrow.com today.