
BEDS4
BATHS4 full 1 partial
SQUARE FEET2,890
MLS#PW26219272
STATUSActive
PROPERTY TYPEResidential - Single Family
SUBDIVISIONIron Ridge
SCHOOLSaddleback Valley Unified
Listing Courtesy of:
Y Realty
Agency Phone: 877-976-5348
Associate Name: Jennifer Davis

Listing Shown by:
Watson Realty - Central California Escrow
Agency Phone: (661) 716-5000
Property Description
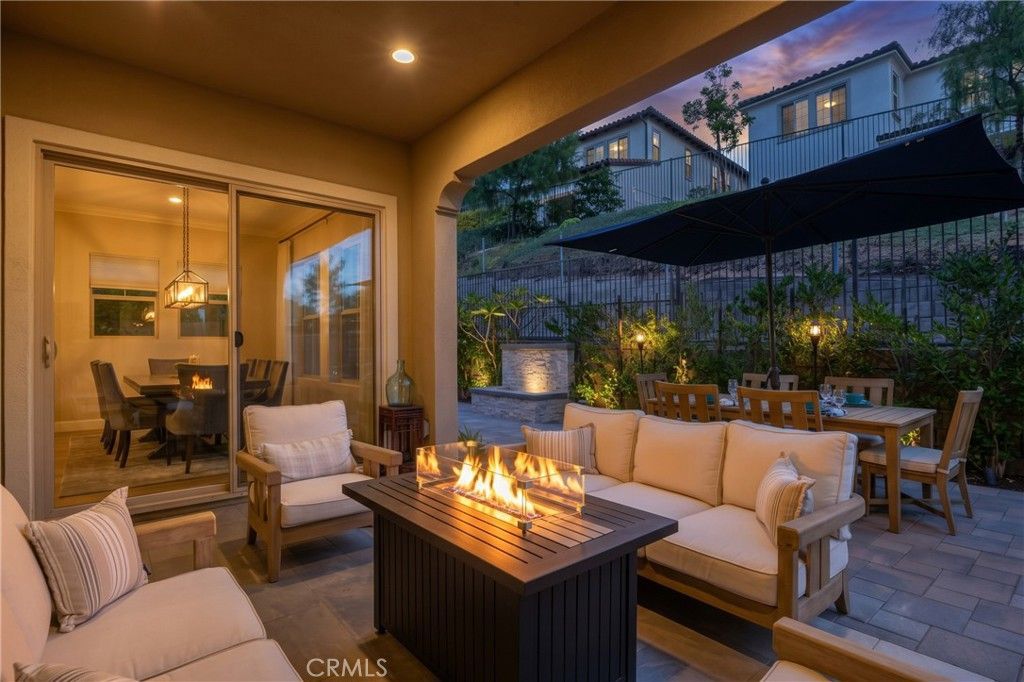
Welcome to this exceptional home on a premium cul-de-sac in the gated community of Iron Ridge in Lake Forest. Offered FULLY FURNISHED with professionally designed interiors, this residence is truly move-in ready. The chef's kitchen is the heart of the home, featuring an oversized island, quartz countertops, JennAir appliances, ceiling-high shaker cabinetry, and an extended walk-in pantry with wine refrigerator. It opens to the family room and dining area in a bright, open layout, where two large sliding glass doors, lead directly to the covered California room, blending indoor and outdoor living. Designed for entertaining, the backyard offers a built-in barbecue, a custom water fountain, and a covered California room with a built-in gas fireplace, perfect for year-round gatherings. The main level also includes a versatile en suite bedroom, currently used as an office, in addition to a convenient half bath. Upstairs, a spacious family room with built-in cabinetry provides a second place to relax. The primary suite is a true retreat with its own fireplace and private covered patio. The spa-inspired primary bath features a large soaking tub, oversized shower, dual vanities, and a walk-in closet. Two additional generously sized bedrooms, one with its own private bath, complete the upper level, along with a laundry room with sink and built-in cabinetry. The home was also built with a holiday lighting package, making seasonal decorating effortless. The home is as easy to maintain as it is beautiful. Drought-tolerant landscaping keeps the grounds looking polished with minimal water and upkeep, and the gated setting and low-maintenance design make this an ideal lock-and-go home with wired security and cameras. Whether you travel often or split your time between residences, you can leave with peace of mind knowing your home is secure and ready for your return. Iron Ridge residents enjoy resort-style amenities including a pool, spa, clubhouse, parks, playgrounds, scenic trails, and community events, all close to shopping, dining, and highly rated schools. An exceptional opportunity to experience sophisticated living in one of Lake Forest's most desirable gated communities. Located right next to Portola Park which hosts lots of community events, four lighted Pickleball courts, a beach volleyball court, dog park and lots of other amenities.
Property Features
Property Type: Residential - Single Family
Cooling: Central Air, ENERGY STAR Qualified Equipment, High E
Garage: 2 car attached
Heating: Central, ENERGY STAR Qualified Equipment, Forced Air
Home Style: Contemporary, Traditional
Lot Size: 0.09 Acres
Roof Type: Tile
Stories: 2.0
Year Built: 2019
Amenities
Built-in Features
Balcony
Ceiling Fan(s)
Separate/Formal Dining Room
Eat-in Kitchen
Furnished
High Ceilings
In-Law Floorplan
Living Room Deck Attached
Open Floorplan
Pantry
Quartz Counters
Recessed Lighting
Bedroom on Main Level
Loft
Primary Suite
Walk-In Pantry
Walk-In Closet(s)
Lighting
Feature Descriptions
Accessibility: None
Appliances: 6 Burner Stove, Built-In Range, Barbecue, Convection Oven, Double Oven, Dishwasher, ENERGY STAR Qualified Appliances, ENERGY STAR Qualified Water Heater, Disposal, Gas Range, High Efficiency Water Heater, Ice Maker, Microwave, Refrigerator, Range Hood, Water Softener, Vented Exhaust Fan, Water Heater
Association Amenities: Clubhouse, Controlled Access, Dog Park, Fire Pit, Management, Meeting/Banquet/Party Room, Barbecue, Picnic Area, Playground, Pool, Spa/Hot Tub, Trail(s)
Community Features: Biking, Curbs, Dog Park, Foothills, Gutter(s), Mountainous, Near National Forest, Street Lights, Suburban, Sidewalks, Gated, Park, Pool
Days on Site: 15
Door Features: Sliding Doors
Exclusions: See list in supplements
Exterior: Stucco
Fencing: Wrought Iron
Fireplace: Family Room, Gas, Gas Starter, Outside
Flooring: Laminate
Furnished: Yes
HOA Fee: 229/ Monthly
Laundry: Inside, Laundry Room, Upper Level
Lot: Bluff, Back Yard, Close to Clubhouse, Cul-De-Sac, Front Yard, Landscaped, Near Park, Sprinkler System, Street Level, Walkstreet
Parcel#: 60649227
Parking: Driveway, Garage Faces Front, Garage, Garage Door Opener
Parking Notes: Driveway, Garage Faces Front, Garage, Garage Door Ope
Patio/Porch: Rear Porch, Concrete, Covered, Open, Patio
Pool: Community, Association
Security: Closed Circuit Camera(s), Carbon Monoxide Detector(s), Fire Sprinkler System, Security Gate, Gated Community, Smoke Detector(s)
Sewer: Public Sewer
Spa: Yes
Spa: Association, Community
Special View Info: Neighborhood
Swimming Pool: Yes
Units: 1
Utilities: Electricity Connected, Natural Gas Connected, Sewer Connected, Water Connected
Water: Public
Window: Double Pane Windows, Plantation Shutters, Screens
Local Schools
School District: Saddleback Valley Unified
Listed By / Shown By
Listed By
Agency Name: Y Realty
Agent Name: Jennifer Davis
Agency Phone: 877-976-5348
Shown By
Agency Title: Watson Realty - Central California Escrow
Agency Phone: (661) 716-5000
Estimate Your Payment
Estimated Payment
$ 5,537.91 per month $4,896.25 Principal & Interest $0.00 Property Tax (data not provided by mls) $641.67 Homeowner's InsuranceChange Payment Information
Privacy Policy / DMCA Notice / ADA Accessibility


This site is hosted, designed and copyright
© 1994 - 2026 by
Delta Media Group, Inc. -- Patent Pending --
Agency License Information: DRE# 00782354
1809 Canyon Oaks Lane | MLS# PW26219272
This single family home located at 1809 Canyon Oaks Lane, Lake Forest, CA 92610 is currently listed for sale with an asking price of $2,200,000. This property was built in 2019 and has 4 bedrooms and 4 full and 1 partial baths with 2890 sq. ft. Canyon Oaks Lane is located in the Iron Ridge subdivision within the Saddleback Valley Unified school district. Search Iron Ridge real estate on www.cce-escrow.com today.