
BEDS4
BATHS3 full
SQUARE FEET2,522
MLS#SR26160723
STATUSPending
PROPERTY TYPEResidential - Single Family
SCHOOLLos Angeles Unified
Listing Courtesy of:
Rodeo Realty
Agency Phone: 818-986-7300
Associate Name: Poupee Komenkul

Listing Shown by:
Watson Realty - Central California Escrow
Agency Phone: (661) 716-5000
Property Description
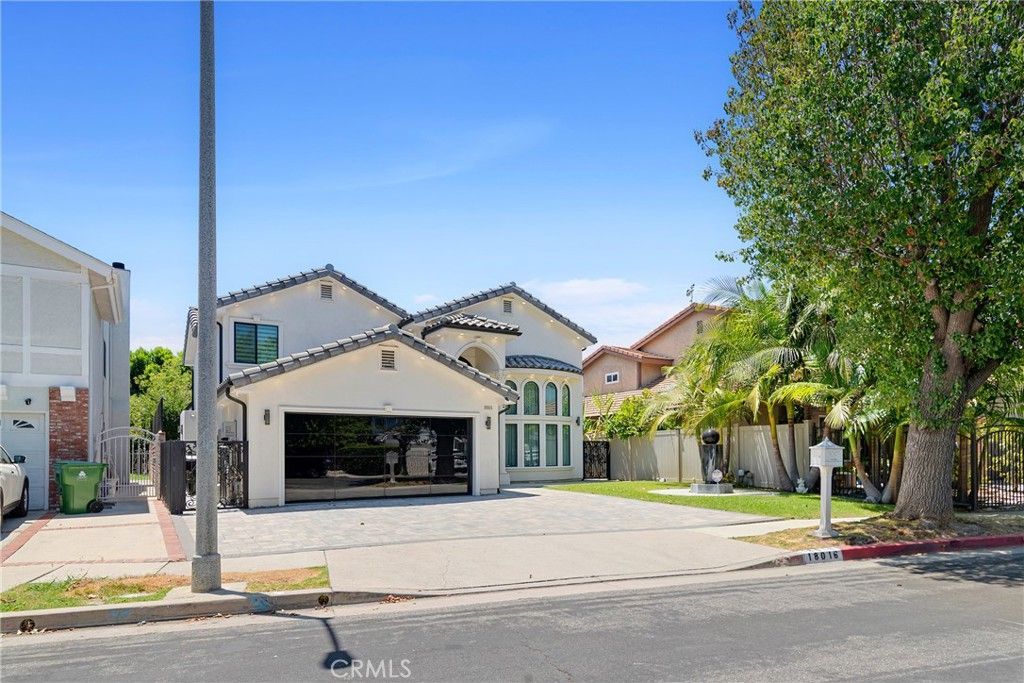
Welcome to this stunning Contemporary Mediterranean residence, where timeless architecture meets sophisticated modern luxury. Completely rebuilt from the studs up in 2018, exceptional 4-bedroom, 3-bath home offers approximately 2,522 square feet of thoughtfully designed living space, showcasing premium craftsmanship, clean architectural lines, & quality & feel of newer construction. From the moment you arrive, impressive curb appeal & striking façade set the tone. Inside-dramatic two-story foyer w/ soaring ceilings, a custom wrought-iron staircase, designer lighting & abundant natural light creates an unforgettable first impression. Upscale finishes & elegant design, creating a home that is both luxurious and inviting. Designed for effortless entertaining & comfortable everyday living, the open-concept floor plan flows beautifully between expansive living spaces & a spectacular chef-inspired kitchen featuring custom cabinetry, premium appliances, stone countertops, a generous center island, and designer finishes that blend style with functionality. The luxurious primary suite is a true retreat, featuring an incredible custom walk-in closet and a spa-inspired bathroom designed to rival a luxury resort, with refined finishes and a tranquil ambiance that invites relaxation. Three additional bedrooms offer generous accommodations and luxurious 3rd bathroom. Step outside to your own private backyard sanctuary, where a spacious covered patio, built in BBQ creates the perfect outdoor living room for dining, entertaining, or relaxing year-round. Beautiful hardscaping & landscaping provides exceptional privacy, while the dedicated sport court with an in-ground basketball hoop offers endless fun for family and friends. The garage has been extended to another luxurious game room/man cave with beautiful builit in cabinets, TV, microwave and refrigerator! Additional highlights include paid-off solar, recessed lighting, designer fixtures, expansive windows, quality finishes throughout, and the peace of mind that comes with a comprehensive 2018 rebuild. Every space reflects exceptional attention to detail & a commitment to lasting quality. A rare opportunity to own a truly move-in-ready home that delivers the elegance of a custom luxury residence with all the benefits of modern construction. Fantastic Sherwood Forest Location, close to everything!
Property Features
Property Type: Residential - Single Family
Cooling: CentralAir
Garage: 2 car attached
Heating: Central, NaturalGas
Home Style: Contemporary, Mediterranean, PatioHome
Lot Size: 0.16 Acres
Roof Type: Slate, SpanishTile, Stone, Tile
Stories: 2.0
Year Built: 1981
Amenities
BreakfastBar
CeilingFans
SeparateFormalDiningRoom
EatInKitchen
GraniteCounters
HighCeilings
CountryKitchen
QuartzCounters
StoneCounters
RecessedLighting
Storage
SuspendedCeilings
TwoStoryCeilings
WiredForData
WiredForSound
AllBedroomsUp
DressingArea
EntranceFoyer
PrimarySuite
WalkInPantry
WalkInClosets
Barbecue
BrickDriveway
Feature Descriptions
Accessibility: Parking
Appliances: BuiltInRange, DoubleOven, Dishwasher, EnergyStarQualifiedAppliances, EnergyStarQualifiedWaterHeater, ElectricRange, Freezer, GasCooktop, Disposal, GasOven, GasRange, IceMaker, Microwave, Refrigerator, RangeHood, SelfCleaningOven, VentedExhaustFan, WaterToRefrigerator, WaterHeater
Community Features: Biking, Curbs, DogPark, Gutters, StormDrains, StreetLights, Sidewalks, Park
Days on Site: 8
Door Features: FrenchDoors
Exterior: Drywall, Frame, Glass, Hardboard, Concrete, Plaster, Sto
Fencing: Block, Brick, GoodCondition, Stone, StuccoWall, Wood, WroughtIron
Fireplace: Electric, Gas, LivingRoom
Flooring: Stone, Tile, Wood
Laundry: WasherHookup, ElectricDryerHookup, GasDryerHookup, LaundryRoom
Lot: ZeroToOneUnitAcre, BackYard, FrontYard, Garden, SprinklersInRear, SprinklersInFront, IrregularLot, Lawn, Landscaped, Level, NearPark, NearPublicTransit, Paved, SprinklerSystem, StreetLevel, Walkstreet, Yard
Parcel#: 2787001065
Parking: Concrete, Covered, DoorMulti, DirectAccess, DrivewayLevel, Driveway, GarageFacesFront, Garage, OffStreet, Paved, Public, OneSpace, OnStreet, WorkshopInGarage
Parking Notes: Concrete, Covered, DoorMulti, DirectAccess, DrivewayLe
Patio/Porch: Concrete, Covered, Enclosed, Lanai, Patio, Stone, Tile
Security: CarbonMonoxideDetectors, FireDetectionSystem, SmokeDetectors
Sewer: PublicSewer
Spa: None
Units: 1
Utilities: ElectricityConnected, NaturalGasConnected, PhoneConnected, SewerConnected, WaterConnected
Water: Public
Window: CustomCoverings, Drapes, EnergyStarQualifiedWindows, Screens, Shutters
Local Schools
School District: Los Angeles Unified
Listed By / Shown By
Listed By
Agency Name: Rodeo Realty
Agent Name: Poupee Komenkul
Agency Phone: 818-986-7300
Shown By
Agency Title: Watson Realty - Central California Escrow
Agency Phone: (661) 716-5000
Estimate Your Payment
Estimated Payment
$ 4,025.06 per month $3,558.68 Principal & Interest $0.00 Property Tax (data not provided by mls) $466.38 Homeowner's InsuranceChange Payment Information
Privacy Policy / DMCA Notice / ADA Accessibility


This site is hosted, designed and copyright
© 1994 - 2026 by
Delta Media Group, Inc. -- Patent Pending --
Agency License Information: DRE# 00782354
18016 Raymer Street | MLS# SR26160723
This single family home located at 18016 Raymer Street, Northridge, CA 91325 is currently listed for sale with an asking price of $1,599,000. This property was built in 1981 and has 4 bedrooms and 3 full baths with 2522 sq. ft. Raymer Street is located within the Los Angeles Unified school district. Search Northridge real estate on www.cce-escrow.com today.