
BEDS2
BATHS2 full 1 partial
SQUARE FEET2,305
MLS#41151534
STATUSPending
PROPERTY TYPEResidential - Condominium
SUBDIVISIONROSSMOOR
SCHOOLAcalanes
Listing Courtesy of:
Village Associates Real Estate
Agency Phone: 925-254-0505
Associate Name: Linda Ehrich

Listing Shown by:
Watson Realty - Central California Escrow
Agency Phone: (661) 716-5000
Property Description
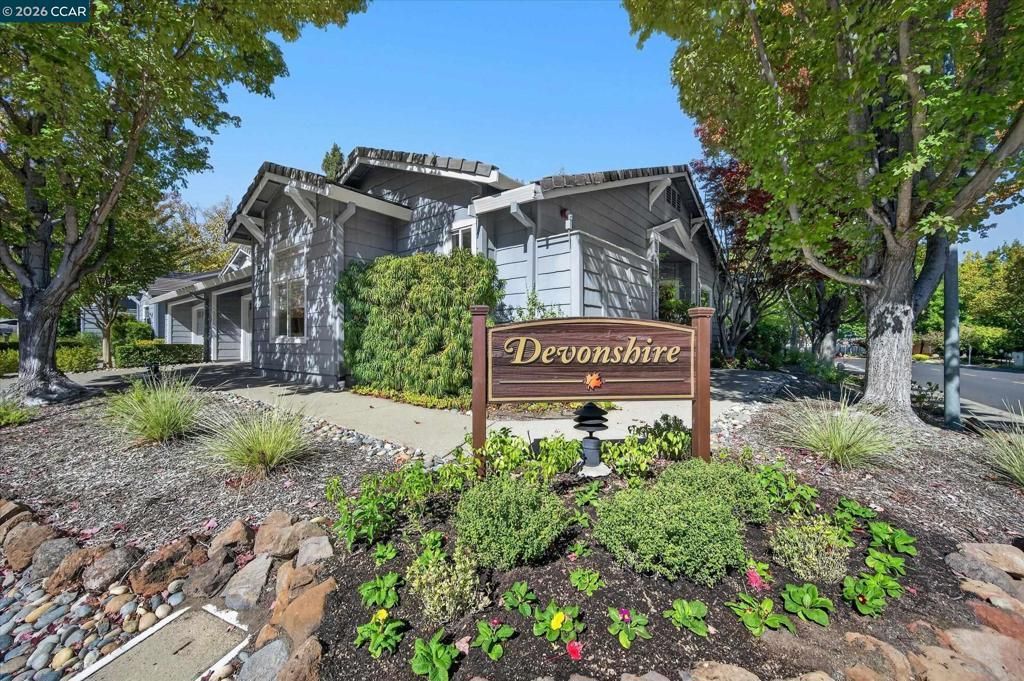
Highly desirable one story Churchill model in Devonshire. Level-in entry to an expansive living room/dining area with gorgeous new wide plank French oak floors and custom shades. Spacious kitchen with island and breakfast nook opens to a family room with plantation shutters and fireplace. Sliders lead to outdoor patio. Some new appliances include Bosch dishwasher and GE gas cooktop. Primary bedroom has a cozy sitting area, large walk-in closet and oversized ensuite bathroom with new tile floor. The second ensuite bedroom is located on the opposite side of the house for privacy. A convenient bonus room is a great addition for an office or den. Separate laundry with utility sink as well as interior access from large attached two-car garage. Outdoor space has patio and arbor. Two bedroom, 2.5 baths plus office. Approximately 2305 sf per original builder plan. A/C updated in 2022. Walk to fitness center, farmer's market, Gateway Clubhouse and social activities. Enjoy the many amenities offered in the Rossmoor community including golf, tennis, swimming, pickle ball, art classes, library and dining at the Golden Pear. Per the HOA Mutual 65: Exterior painting by HOA is scheduled on Wales Drive in the next month, weather permitting.
Property Features
Property Type: Residential - Condominium
Cooling: Central Air
Garage: 2 car attached
Heating: Forced Air
Home Style: Traditional
Roof Type: Shingle
Stories: 1.0
Year Built: 1996
Amenities
Breakfast Area
Eat-in Kitchen
Feature Descriptions
Association Amenities: Clubhouse, Fitness Center, Golf Course, Maintenance Grounds, Pool, Spa/Hot Tub, Security, Tennis Court(s), Trash, Cable TV
Days on Site: 14
Fireplace: Family Room
Flooring: Tile, Wood
HOA Fee: 1495/ Monthly
Lot: Back Yard, Sprinklers Timer, Street Level
Parcel#: 1863700058
Parking: Garage, Garage Door Opener, One Space
Parking Notes: Garage, Garage Door Opener, One Space
Pool: None, Association
Local Schools
School District: Acalanes
Listed By / Shown By
Listed By
Agency Name: Village Associates Real Estate
Agent Name: Linda Ehrich
Agency Phone: 925-254-0505
Shown By
Agency Title: Watson Realty - Central California Escrow
Agency Phone: (661) 716-5000
Estimate Your Payment
Estimated Payment
$ 6,028.77 per month $5,330.23 Principal & Interest $0.00 Property Tax (data not provided by mls) $698.54 Homeowner's InsuranceChange Payment Information
Privacy Policy / DMCA Notice / ADA Accessibility


This site is hosted, designed and copyright
© 1994 - 2026 by
Delta Media Group, Inc. -- Patent Pending --
Agency License Information: DRE# 00782354
1800 Wales Drive | MLS# 41151534
This condo located at 1800 Wales Drive, Walnut Creek, CA 94595 is currently listed for sale with an asking price of $2,395,000. This property was built in 1996 and has 2 bedrooms and 2 full and 1 partial baths with 2305 sq. ft. Wales Drive is located in the ROSSMOOR subdivision within the Acalanes school district. Search ROSSMOOR real estate on www.cce-escrow.com today.