
BEDS4
BATHS4 full
SQUARE FEET3,162
MLS#OC26234563
STATUSActive
PROPERTY TYPEResidential - Single Family
SUBDIVISIONSkyblue (SKBL)
SCHOOLSulphur Springs Union
Listing Courtesy of:
Empower Property Solutions
Agency Phone: 916-969-8871
Associate Name: Nathan Adams

Listing Shown by:
Watson Realty - Central California Escrow
Agency Phone: (661) 716-5000
Property Description
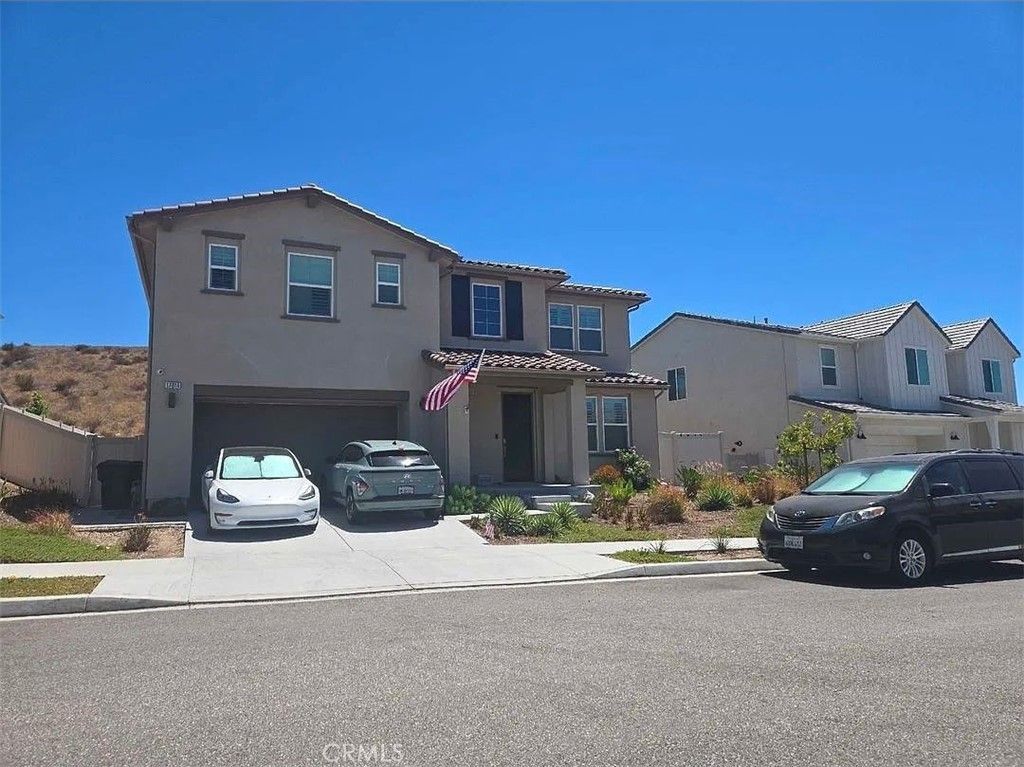
This is your chance to own a spacious home in the coveted Skyline Community of Santa Clarita. This house features 4 bedrooms, 4 bathrooms, a den, and 2 additional rooms providing plenty of space for a home office, play room, workout room, etc. The beautiful kitchen boasts stainless steal appliances and granite countertops. There are 32 solar panels - 12 owned and 20 leased - that definitely help keep the energy costs low. There is a Tesla charging station in the garage as well as 2 Tesla power walls for energy storage. This large home allows for your flexibility and needs. You could work from home, entertain, or simply live in luxury. Located near commute routes, shopping, restaurants, and entertainment. Live in a peaceful setting while still a quick drive to Los Angeles, beaches, airports, sporting venues, and the excitement of the big cities.
Property Features
Property Type: Residential - Single Family
Cooling: CentralAir
Garage: 2 car attached
Heating: Central, Solar
Home Style: Spanish, Traditional
Lot Size: 0.16 Acres
Roof Type: SpanishTile
Stories: 2.0
Year Built: 2021
Amenities
BreakfastBar
SeparateFormalDiningRoom
GraniteCounters
Pantry
Feature Descriptions
Appliances: BuiltInRange, DoubleOven, Dishwasher, ElectricOven, GasRange, Microwave, TanklessWaterHeater
Association Amenities: Pool, SpaHotTub
Community Features: Curbs, DogPark, StreetLights, Sidewalks, Pool
Door Features: PanelDoors
Exterior: Frame, Stucco
Fencing: Block
Fireplace: None
Flooring: Laminate, Tile, Vinyl
HOA Fee: 218/ Monthly
Laundry: Inside, UpperLevel
Lot: ZeroToOneUnitAcre, RectangularLot
Parcel#: 2802051046
Parking: GarageFacesFront, Garage
Parking Notes: GarageFacesFront, Garage
Patio/Porch: Concrete
Pool: Community, Association
Sewer: PublicSewer
Spa: Yes
Spa: Association, Community
Special View Info: Hills
Swimming Pool: Yes
Units: 1
Utilities: CableConnected, ElectricityConnected, NaturalGasConnected, SewerConnected, WaterConnected
Water: Public
Window: DoublePaneWindows
Local Schools
School District: Sulphur Springs Union
Listed By / Shown By
Listed By
Agency Name: Empower Property Solutions
Agent Name: Nathan Adams
Agency Phone: 916-969-8871
Shown By
Agency Title: Watson Realty - Central California Escrow
Agency Phone: (661) 716-5000
Estimate Your Payment
Estimated Payment
$ 2,957.75 per month $2,615.04 Principal & Interest $0.00 Property Tax (data not provided by mls) $342.71 Homeowner's InsuranceChange Payment Information
Privacy Policy / DMCA Notice / ADA Accessibility


This site is hosted, designed and copyright
© 1994 - 2026 by
Delta Media Group, Inc. -- Patent Pending --
Agency License Information: DRE# 00782354
17816 Perch | MLS# OC26234563
This single family home located at 17816 Perch , Canyon Country, CA 91350 is currently listed for sale with an asking price of $1,175,000. This property was built in 2021 and has 4 bedrooms and 4 full baths with 3162 sq. ft. Perch is located in the Skyblue (SKBL) subdivision within the Sulphur Springs Union school district. Search Skyblue (SKBL) real estate on www.cce-escrow.com today.