
BEDS3
BATHS2 full
SQUARE FEET1,352
MLS#DW26164733
STATUSActive
PROPERTY TYPEResidential - Single Family
SCHOOLABC Unified
Listing Courtesy of:
Century 21 Realty Masters
Agency Phone: 562-677-1800
Associate Name: Jerid Erickson

Listing Shown by:
Watson Realty - Central California Escrow
Agency Phone: (661) 716-5000
Property Description
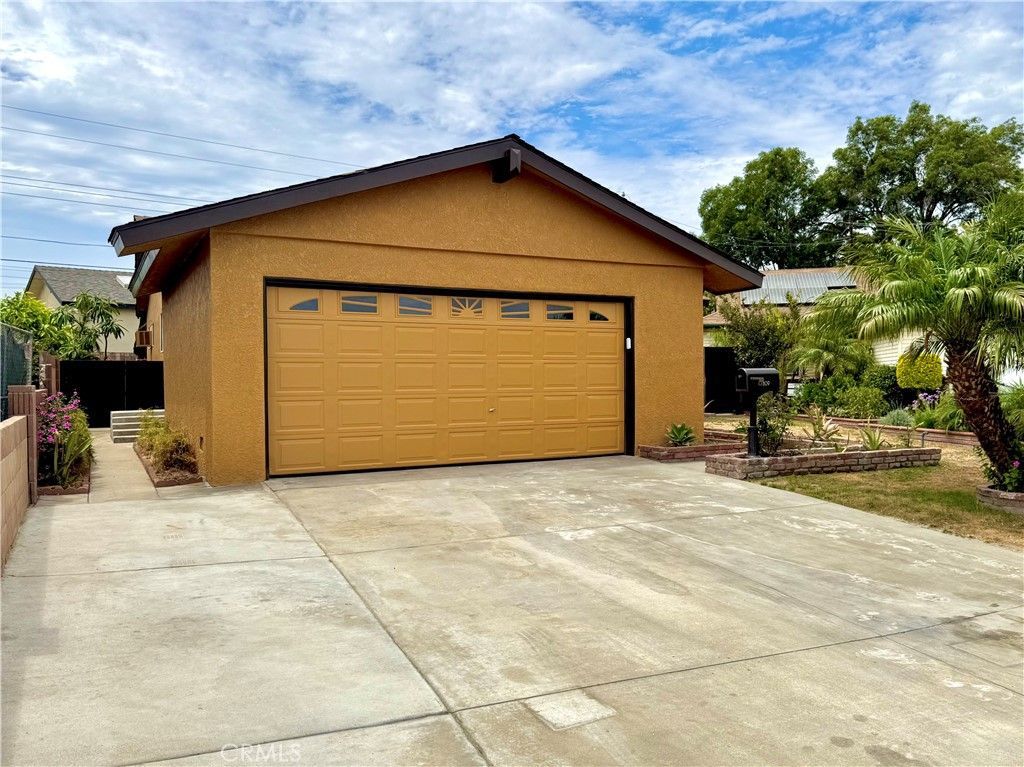
WOW!! First time on the market in over 50 years! This Beautiful 3 bedroom, 2 bath home features brand new flooring through-out. New paint, new water heater, new garage door opener, new blinds, so much new. The spacious bedrooms, updated bathrooms and comfortable living areas all compliment the big back yard that's ready for a personal touch. Stay comfortable on this quiet cul-de-sac with central air conditioning and forced heating. Located in the highly sought after ABC School district and just blocks away from Cerritos Towne Center, shopping and entertainment. This could be home, act fast!
Property Features
Property Type: Residential - Single Family
Cooling: Central Air
Garage: 2 car attached
Heating: Central
Lot Size: 0.12 Acres
Stories: 1.0
Year Built: 1961
Amenities
Separate/Formal Dining Room
Granite Counters
Feature Descriptions
Appliances: Convection Oven, Electric Water Heater, Gas Cooktop, Gas Oven
Community Features: Sidewalks, Urban
Days on Site: 2
Fireplace: None
Laundry: Gas Dryer Hookup, Laundry Room
Lot: Cul-De-Sac
Parcel#: 7025021035
Parking: Driveway, Garage Faces Front, Garage, Garage Door Opener
Parking Notes: Driveway, Garage Faces Front, Garage, Garage Door Ope
Patio/Porch: Covered, Wood
Sewer: Public Sewer
Special View Info: Neighborhood
Units: 1
Water: Public
Local Schools
School District: ABC Unified
Listed By / Shown By
Listed By
Agency Name: Century 21 Realty Masters
Agent Name: Jerid Erickson
Agency Phone: 562-677-1800
Shown By
Agency Title: Watson Realty - Central California Escrow
Agency Phone: (661) 716-5000
Estimate Your Payment
Estimated Payment
$ 2,265.26 per month $2,002.79 Principal & Interest $0.00 Property Tax (data not provided by mls) $262.47 Homeowner's InsuranceChange Payment Information
Privacy Policy / DMCA Notice / ADA Accessibility


This site is hosted, designed and copyright
© 1994 - 2026 by
Delta Media Group, Inc. -- Patent Pending --
Agency License Information: DRE# 00782354
17809 Thornlake | MLS# DW26164733
This single family home located at 17809 Thornlake, Artesia, CA 90701 is currently listed for sale with an asking price of $899,900. This property was built in 1961 and has 3 bedrooms and 2 full baths with 1352 sq. ft. Thornlake is located within the ABC Unified school district. Search Artesia real estate on www.cce-escrow.com today.